Marple: roof access, repair costs and letting plans
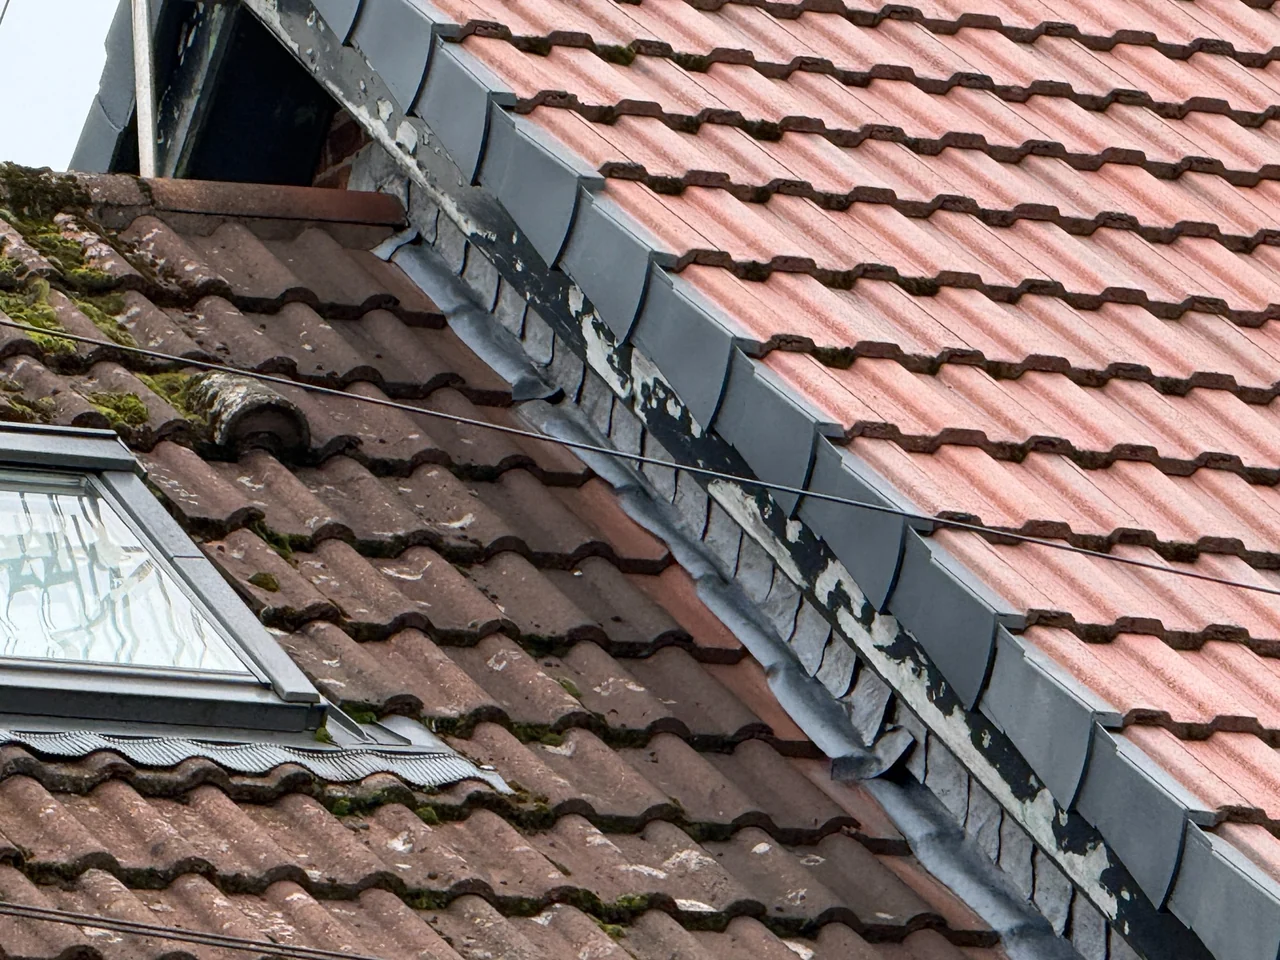
A Marple inspection shows why modest roof edge defects can become costly on a staggered terrace, and how coordinated high-level repairs can reduce repeat access costs.
Read this inspection exampleReal examples drawn from our previous inspections. Each account explains a distinctive finding, the judgement behind the advice and what it meant for repairs, safety, future expenditure or an informed purchase.
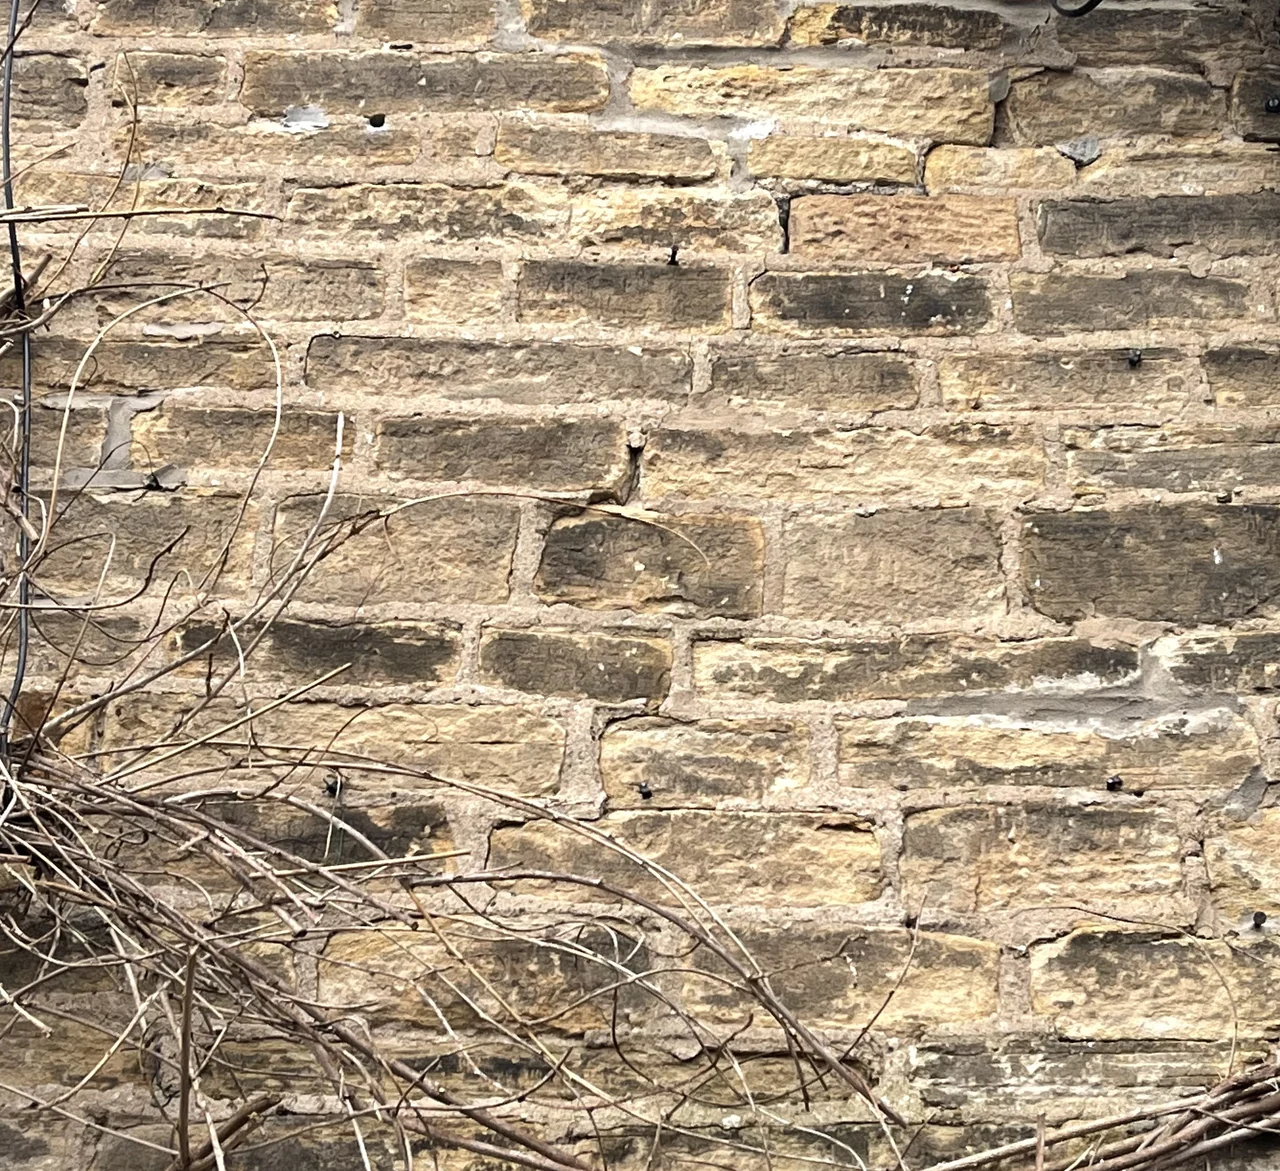
These anonymised case studies are selective summaries of particular issues considered during individual inspections. They are not complete survey reports and do not reproduce every observation, limitation or recommendation. They describe findings at the inspection, not the property’s present condition. The content is for general information only and must not be relied upon as a survey, diagnosis, repair specification or professional advice for any property. Property-specific advice requires a separate instruction under agreed terms of engagement. Photographs may show equivalent features or inspection methods from other Riley James inspections.

A Marple inspection shows why modest roof edge defects can become costly on a staggered terrace, and how coordinated high-level repairs can reduce repeat access costs.
Read this inspection example
How a traditional New Mills stone building's visible wall distortion was assessed as longstanding, with monitoring rather than immediate rebuilding.
Read this inspection example
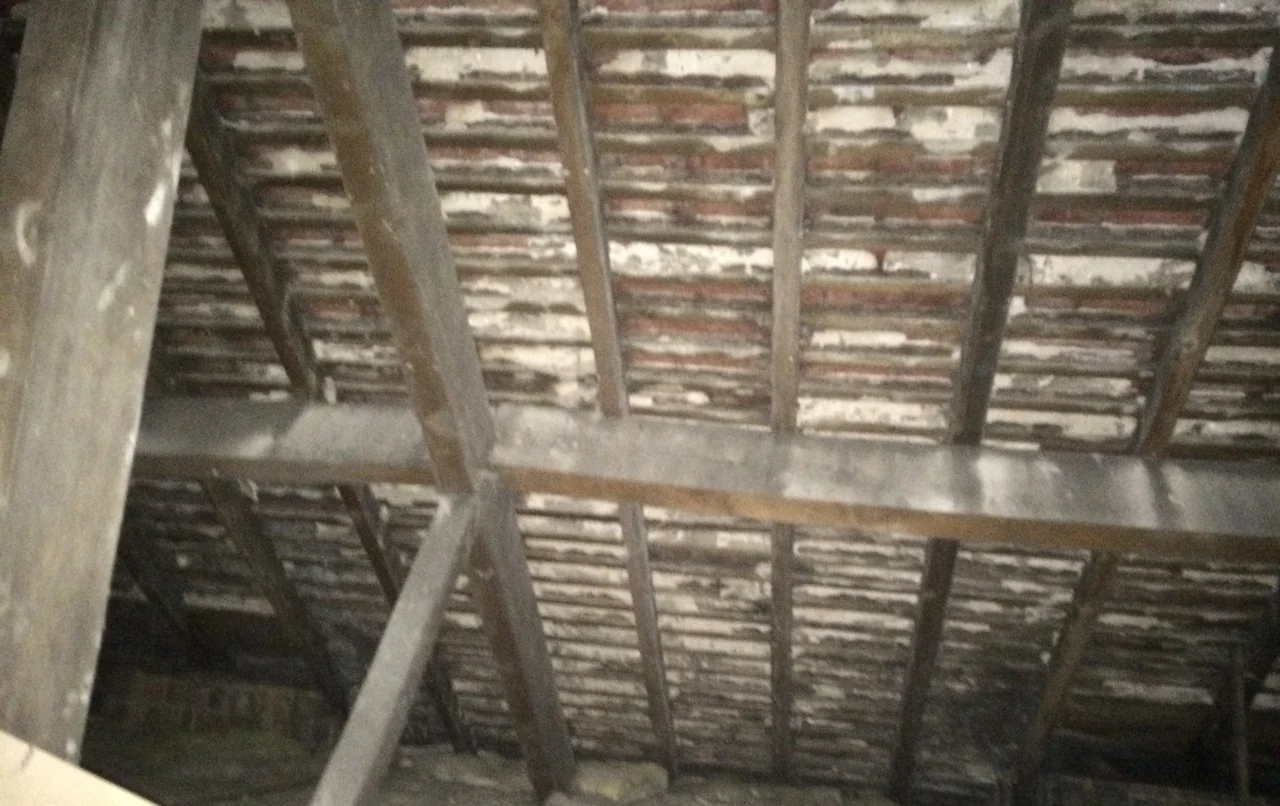
A traditional Urmston roof had weathered coverings and apparently longstanding purlin deflection, informing advice about future reroofing and structural checks.
Read this inspection example
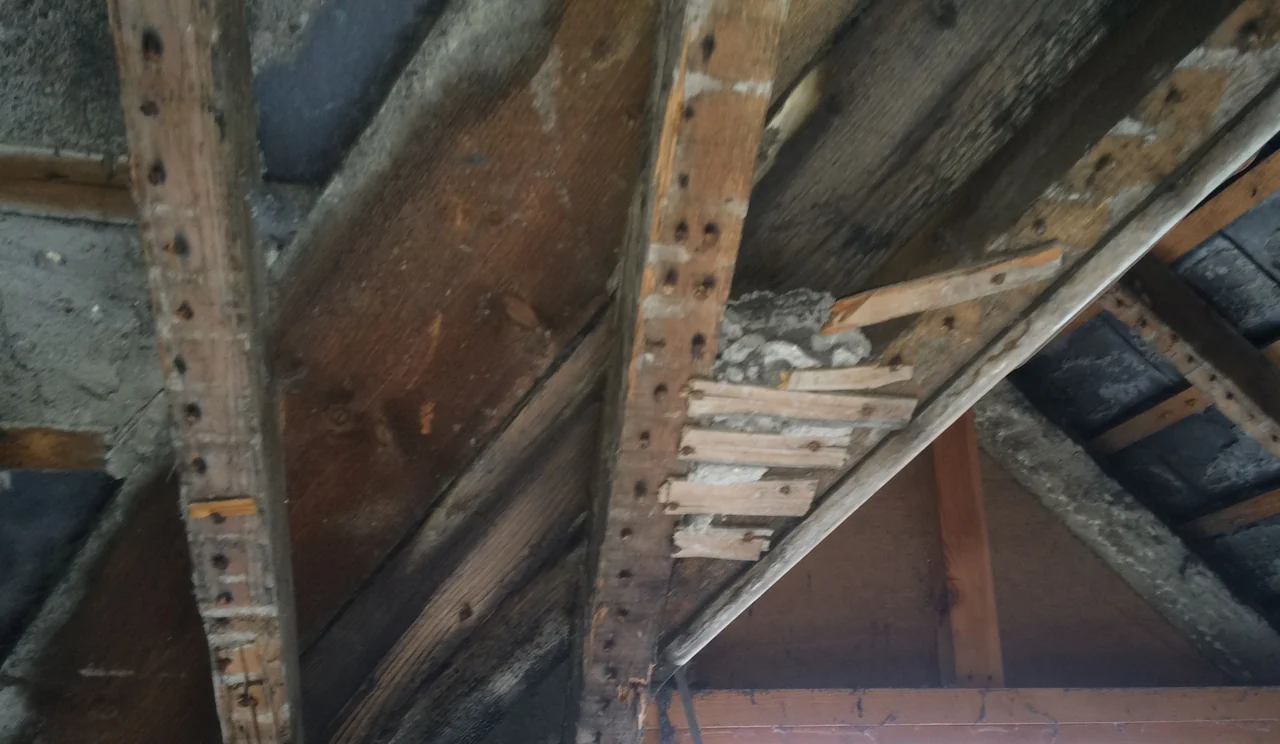
A detailed Buxton building survey found roof valley leakage and decayed timbers, while distinguishing suspected dry rot from confirmed damage.
Read this inspection example
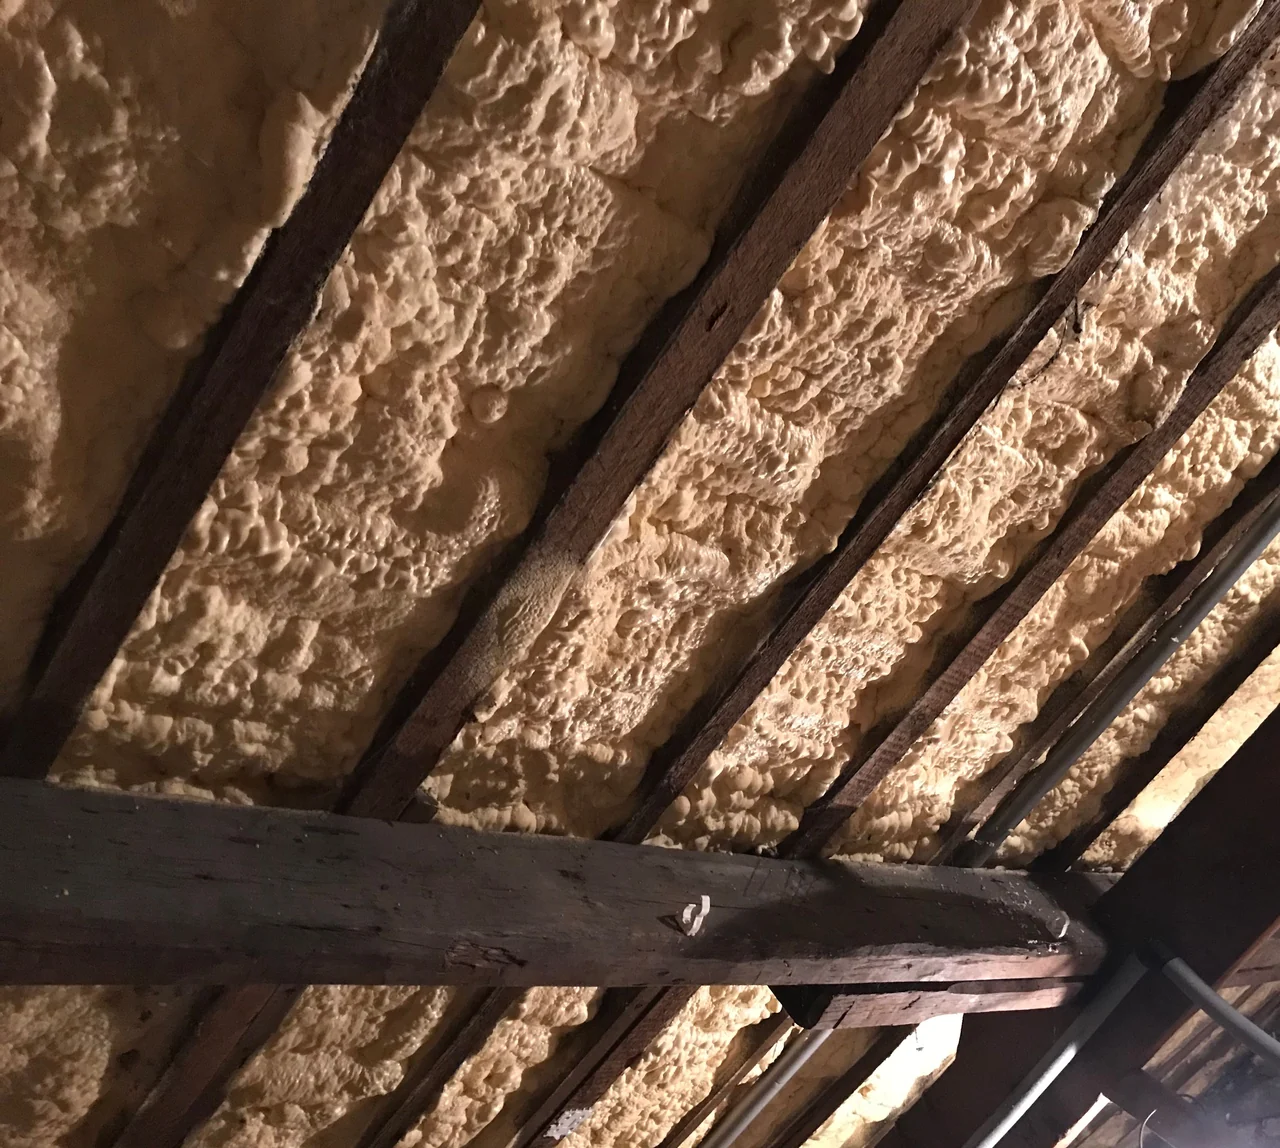
Spray foam beneath the roof covering raised questions about concealed timbers, ventilation and the roof construction for the buyer to clarify.
Read this inspection example
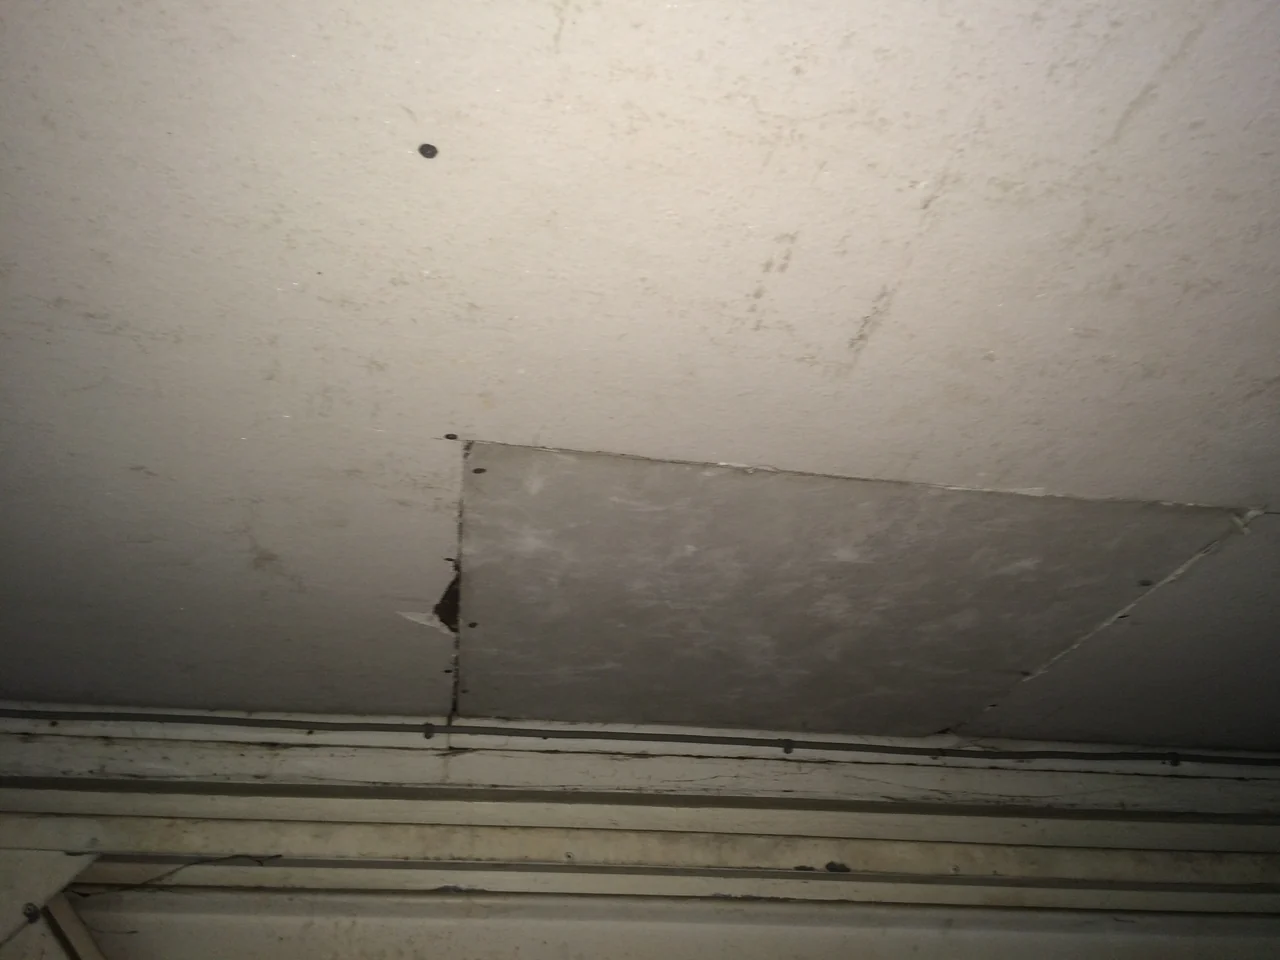
A Disley survey identified likely garage reroofing and suspected asbestos-containing ceiling boards, with implications for the scope and cost of repairs.
Read this inspection example
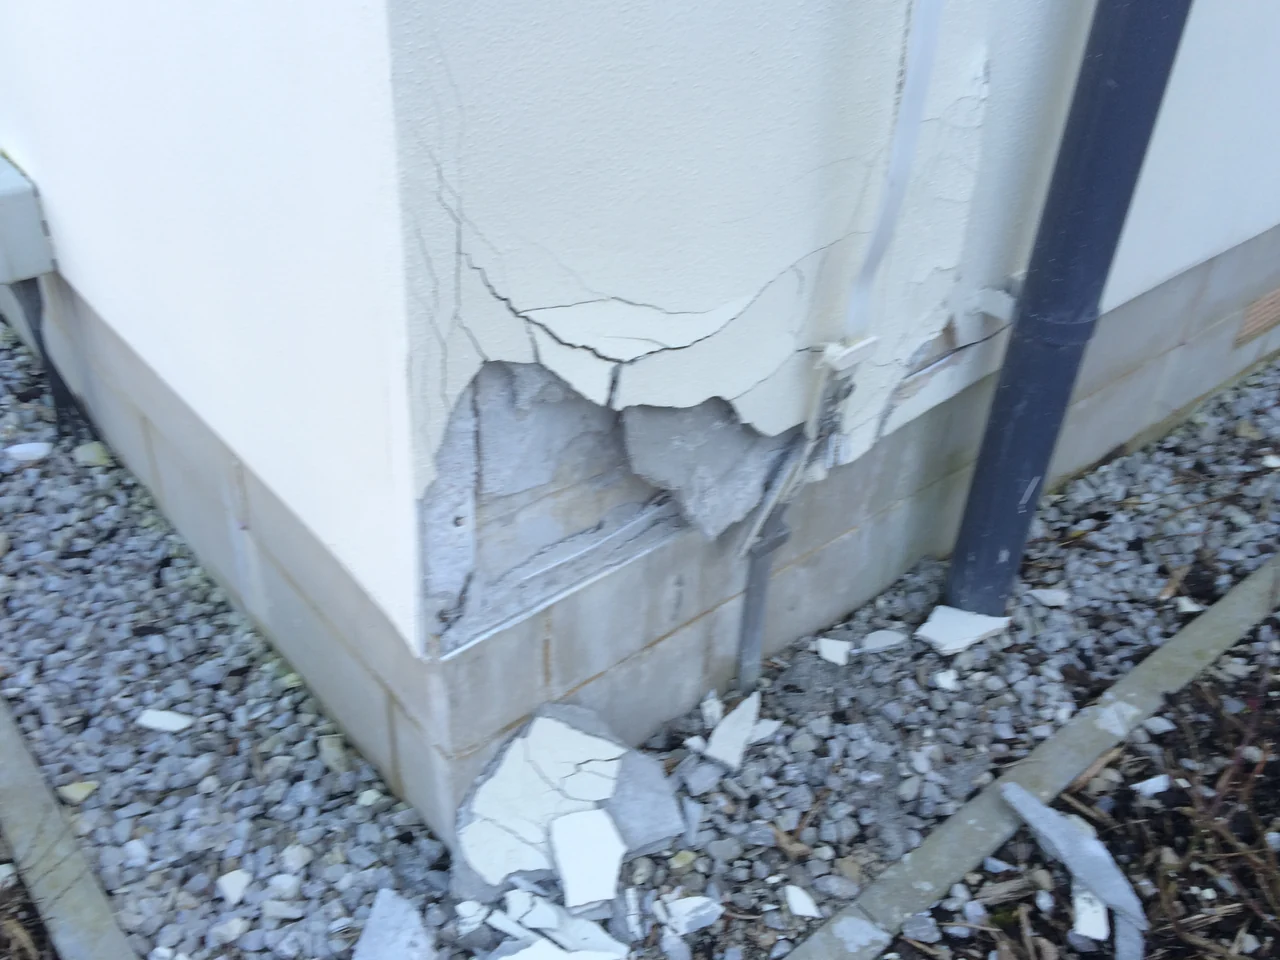
A Buxton investigation considered blown and detached render, water exposure and the details that needed attention alongside localised repairs.
Read this inspection example
At an Anglesey property, accessible chamber observations and private drainage concerns were balanced against satisfactory basic flush tests.
Read this inspection example
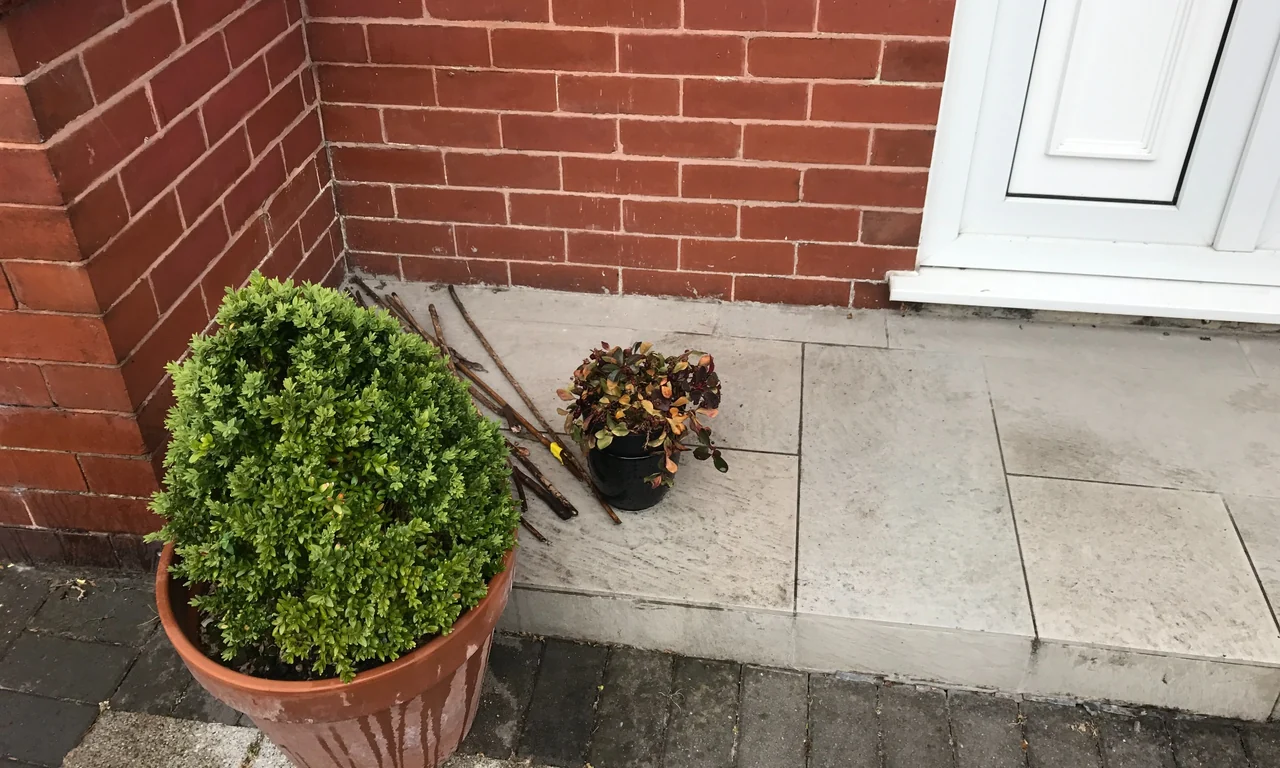
A Sale survey distinguished predominantly dry visible subfloor areas from localised moisture, informing a proportionate ventilation improvement.
Read this inspection example
A Strines survey explained why past underpinning history can matter to insurance, mortgages and resale without implying active subsidence.
Read this inspection example
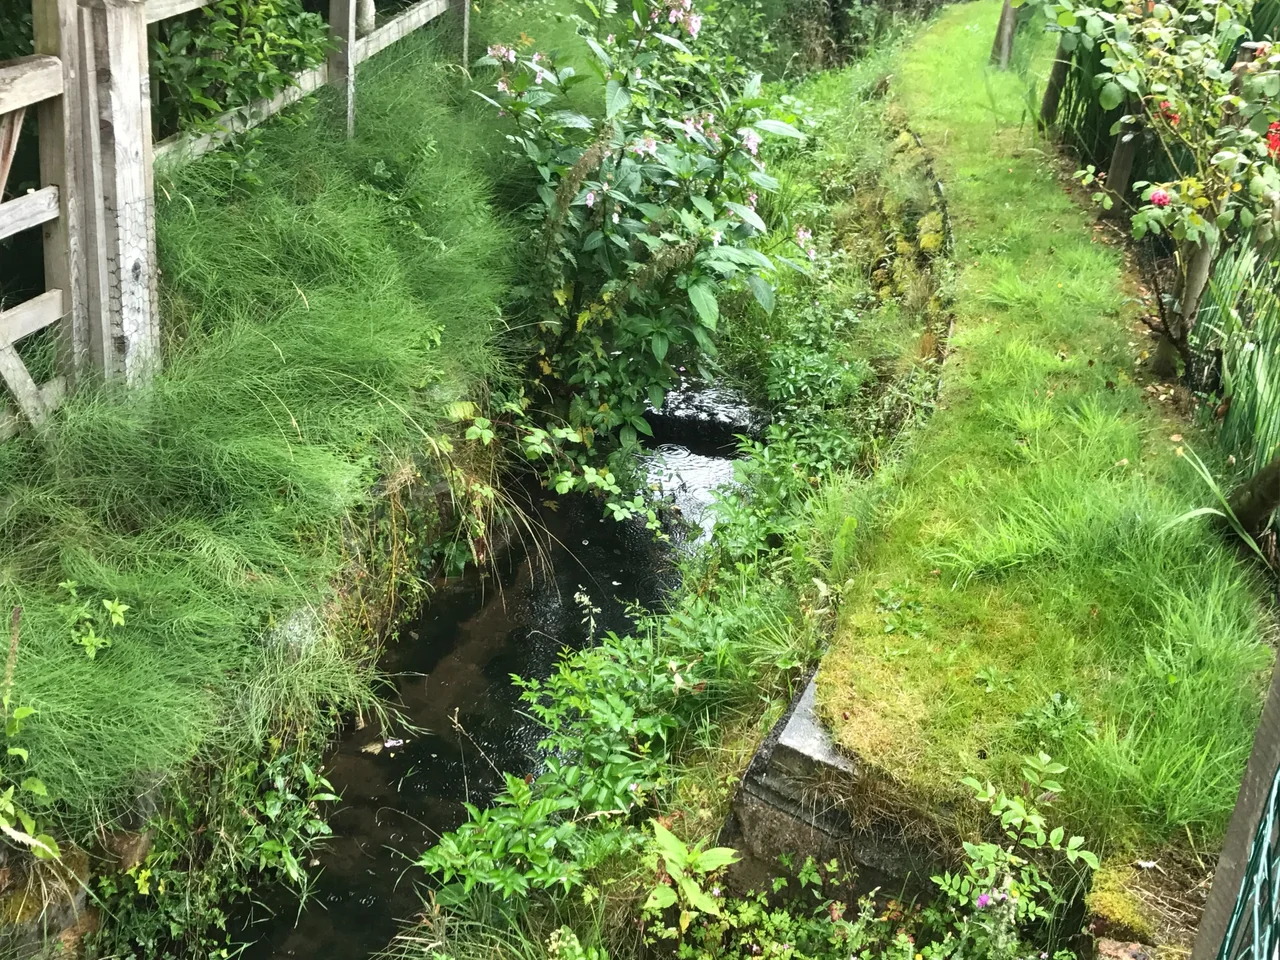
An attractive stream at a rural Mottram St Andrew cottage illustrated why purchasers also need to understand flood exposure, maintenance and responsibilities for shared services.
Read this inspection example
An altered Cheadle Hulme property showed why retained chimney masonry and adapted roof supports matter when assessing previous works.
Read this inspection example
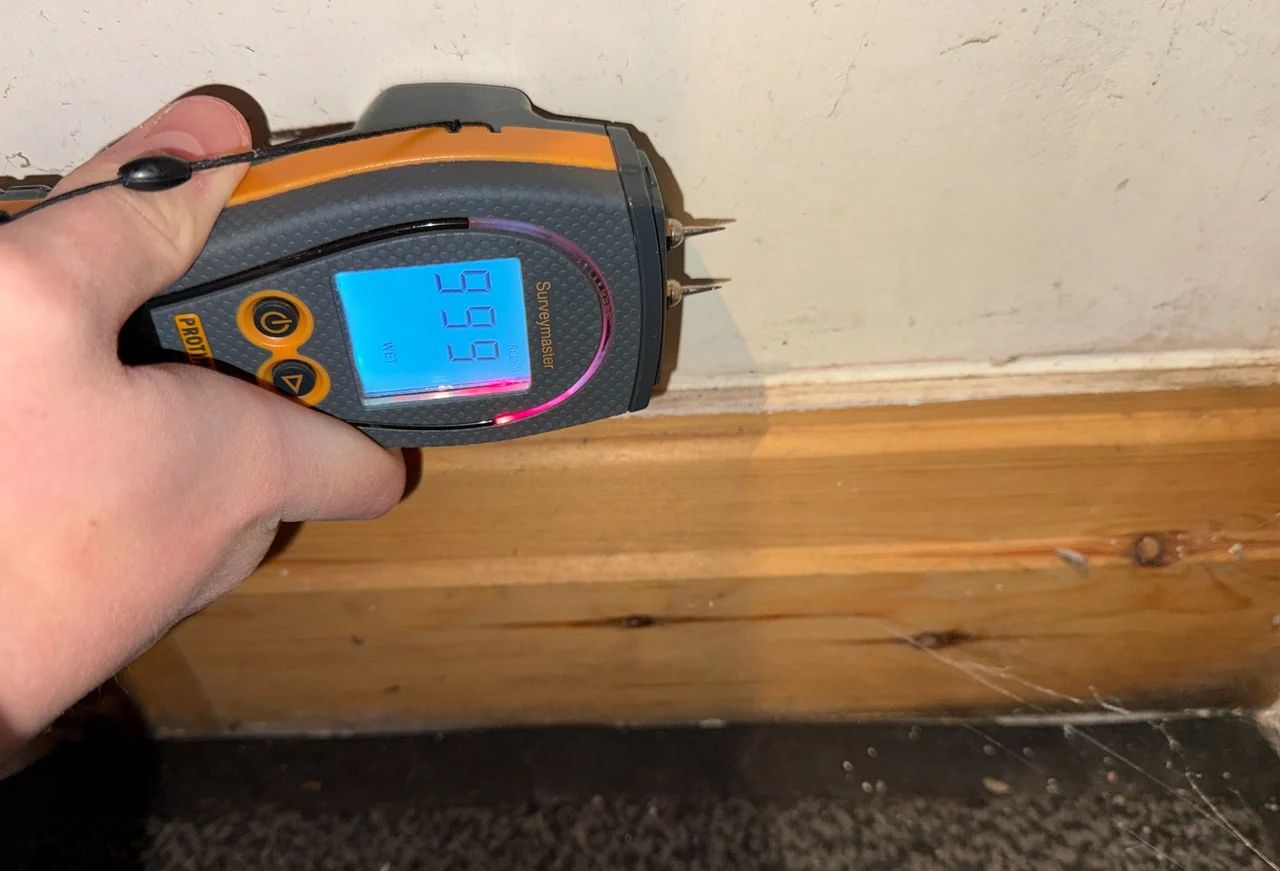
An older Whaley Bridge terrace illustrates how masonry, moisture readings and previous damp-proofing should be considered together.
Read this inspection example
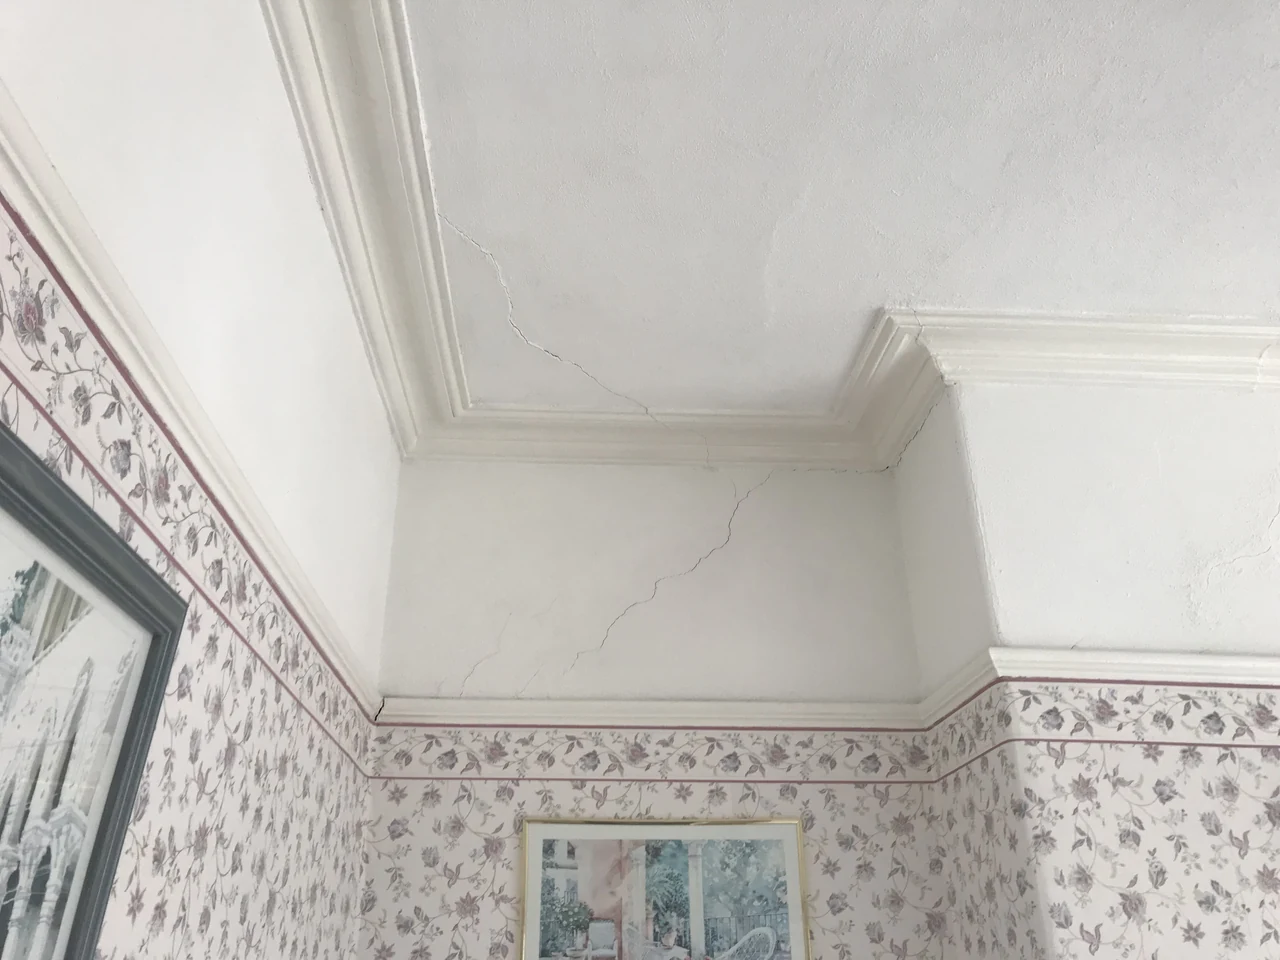
A Heaton Chapel survey distinguished generally longstanding movement from a specific area of party wall cracking that warranted an engineer’s assessment before purchase.
Read this inspection example
A Heaton Moor purchase survey flagged a potential contradiction between communal detection extending into a flat and the building’s stated 'stay put' strategy, beyond the question of physical defects.
Read this inspection example
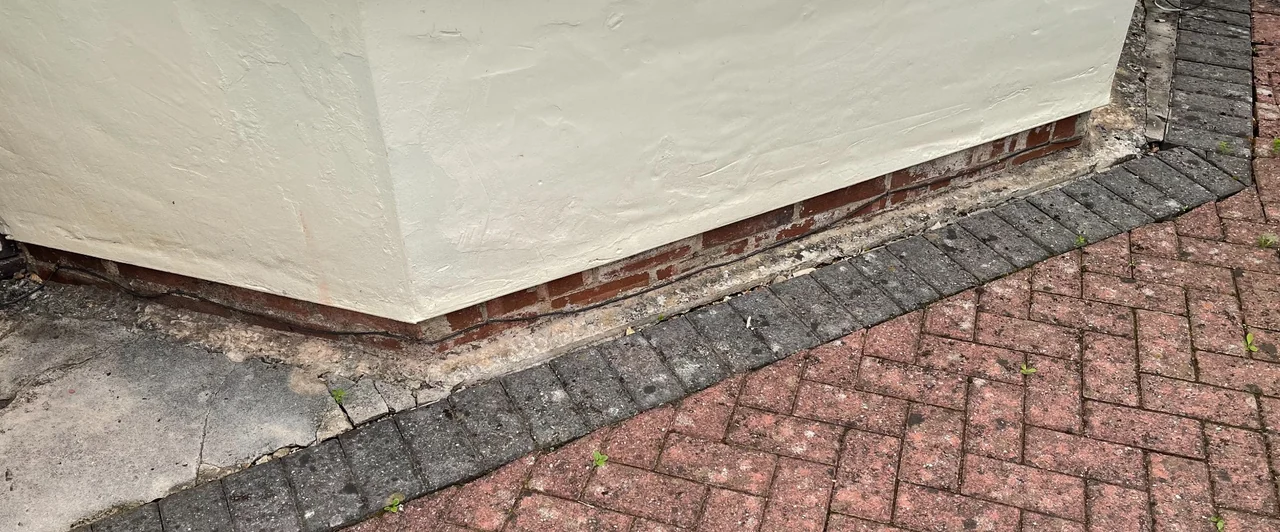
A Manchester apartment survey explains why external wall assessment records, management information and potential major works can matter even where the visible cladding appears satisfactory.
Read this inspection example
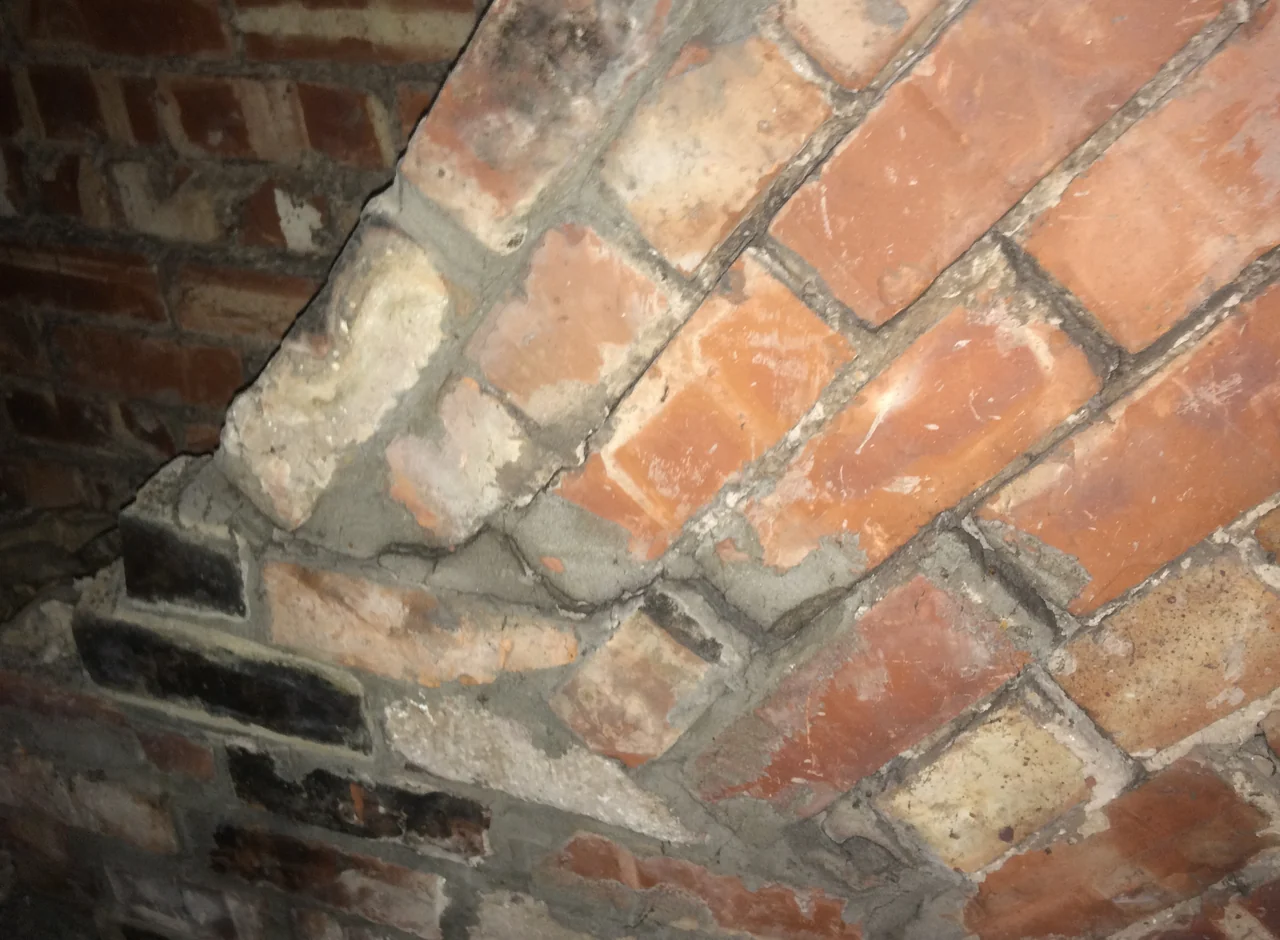
An Offerton survey identified missing bracing and wall restraint in a prefabricated trussed roof, despite no significant visible deflection or failure.
Read this inspection exampleOur inspection advice reflects the building, its construction and the scope agreed for your instruction.