
When to consider more detail
An unusual, extensively altered or poorly maintained building may need a Home Survey Level 3. We will help you choose a proportionate scope.
Previously known as the HomeBuyer Report, a RICS Home Survey Level 2 helps you understand the condition of a conventional home before you commit to buying it. It explains significant defects, maintenance concerns and matters needing further attention.
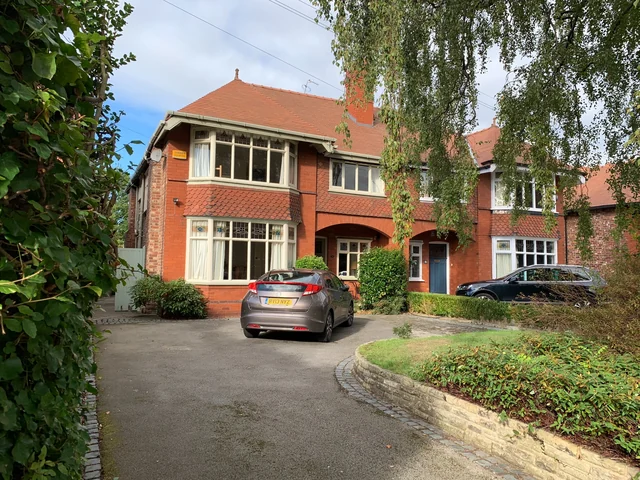
The property’s age alone does not decide the survey level. Construction, extensions, visible defects and your plans also matter. We discuss these points before confirming the instruction.
An unusual, extensively altered or poorly maintained building may need a Home Survey Level 3. We will help you choose a proportionate scope.
Explore the parts of the property we inspect. Open an area for photographs, the checks we make and the limits of the service.
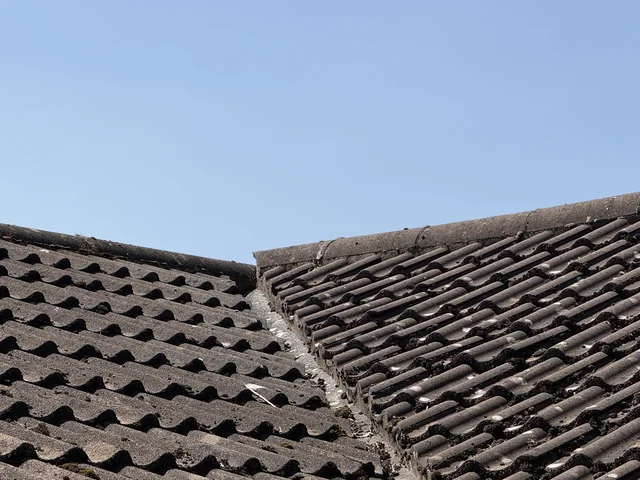
We look at the surfaces that protect the building from the weather.
What we inspect
Visible tiles, slates, flat roof coverings and roof junctions are considered from safe, accessible positions.
Where the inspection stops
We do not walk on roofs or remove coverings; height and obstructions can restrict the view.
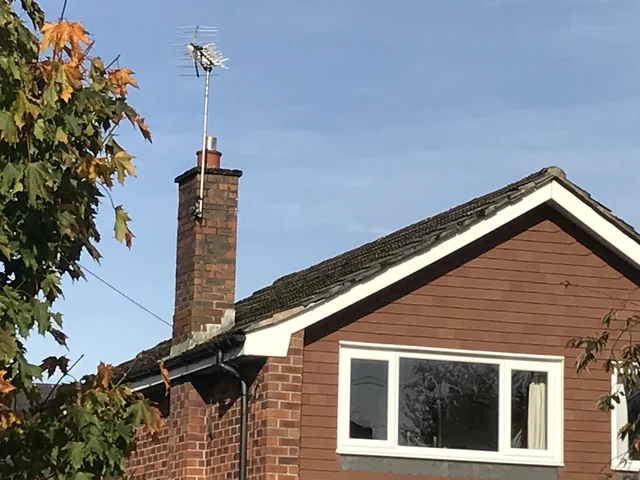
Chimney stacks and their weathering details can be vulnerable to exposure and water ingress.
What we inspect
We look at visible stacks, pots, pointing and flashings, identifying significant defects and maintenance concerns.
Where the inspection stops
Inspection is from safe vantage points. Flues are not swept, smoke-tested or certified.
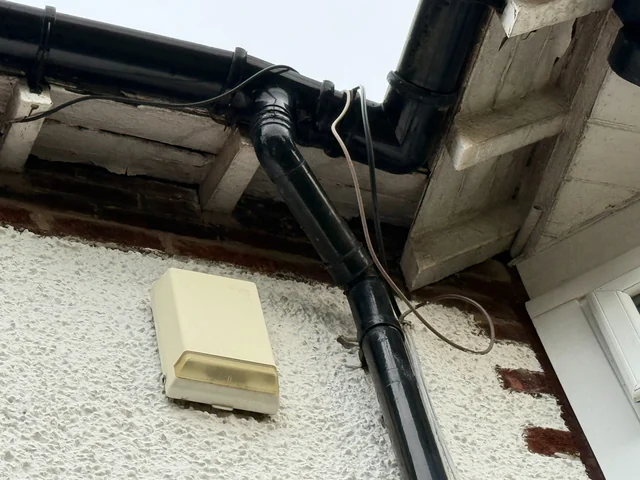
Rainwater needs a clear route away from the roof and walls.
What we inspect
We check visible gutters, downpipes, fascias and soffits for defects, staining and signs of leakage.
Where the inspection stops
Dry weather may conceal leaks. We do not dismantle fittings or undertake a water test.
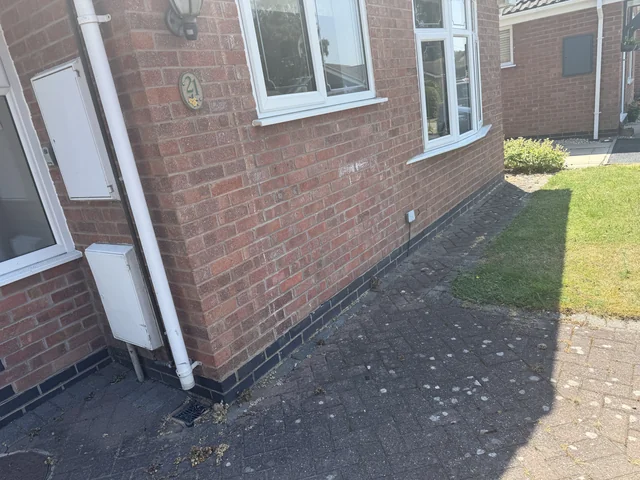
The walls provide clues about construction, past alterations and possible movement.
What we inspect
We inspect visible brickwork, stonework, render and other finishes, noting significant cracking, distortion and deterioration.
Where the inspection stops
Foundations and concealed wall construction are not exposed. Monitoring or specialist investigation may be recommended.
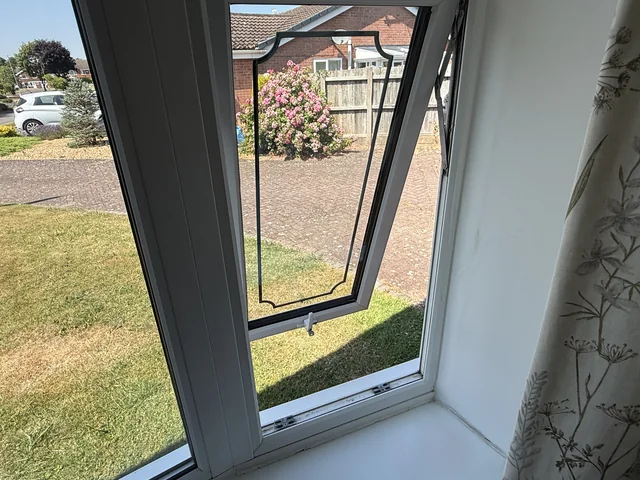
We consider the condition of frames, glazing, doors and exposed joinery.
What we inspect
Accessible windows are sampled where permission, keys and safety allow, alongside visible defects in doors and joinery.
Where the inspection stops
We do not remove glazing or concealed fittings, and restricted operation is reported.
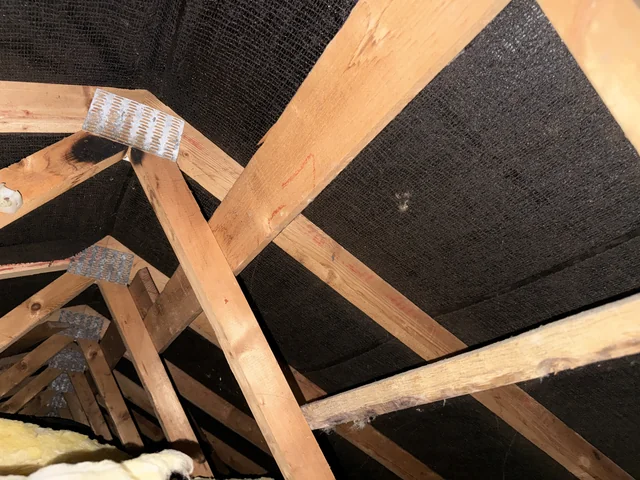
The roof space can reveal issues that are not apparent in the rooms below.
What we inspect
Where safe access is available, we enter the roof space to examine visible timbers and vulnerable areas.
Where the inspection stops
Stored items, headroom and unsafe surfaces can limit access. Concealed construction is not opened up.
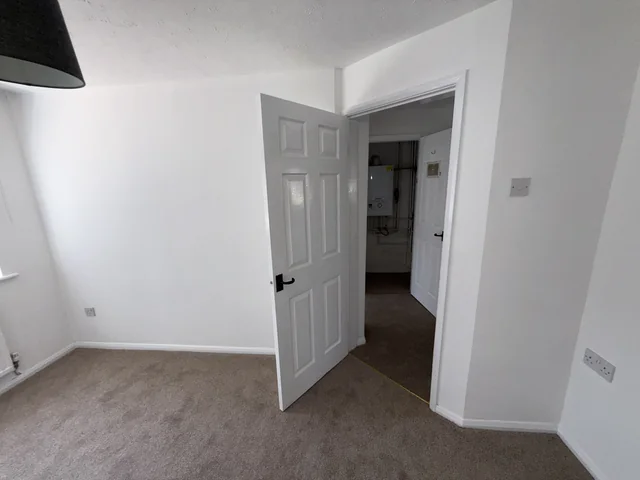
Internal surfaces can show signs of movement, leakage and previous alterations.
What we inspect
We look at visible ceilings, partitions and wall finishes for significant cracking, staining and other defects.
Where the inspection stops
Wallpaper, panelling and fitted finishes are not removed. Hidden alterations may need supporting records or investigation.
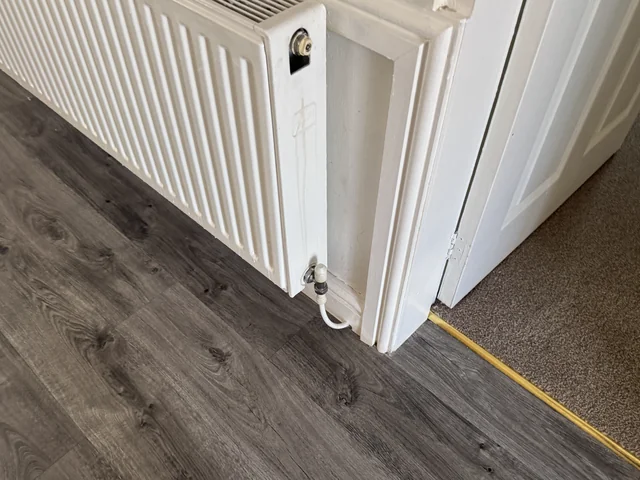
Floors, thresholds, stairs and joinery affect both condition and everyday safety.
What we inspect
We assess exposed floor surfaces, accessible stairs, guarding and visible internal joinery, noting significant defects.
Where the inspection stops
Fitted coverings and floorboards are not lifted, and heavy furniture is not moved.
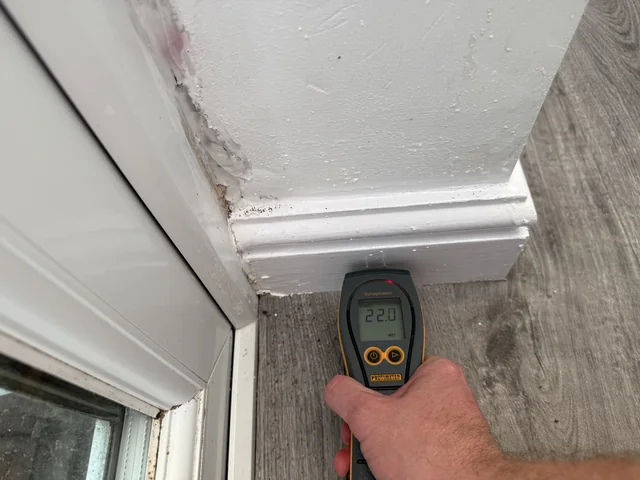
Readings need to be interpreted alongside construction, ventilation and visible evidence.
What we inspect
We look for signs of dampness and timber deterioration, using a moisture meter where appropriate to support the inspection.
Where the inspection stops
A reading alone does not establish the cause. Hidden decay or infestation cannot be ruled out.
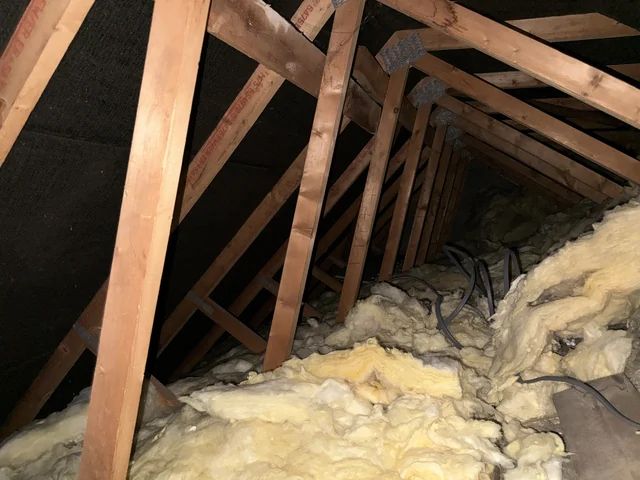
Insulation and air movement can influence comfort, condensation and the condition of the building.
What we inspect
We consider visible insulation and ventilation provisions, apparent shortcomings and available energy performance information.
Where the inspection stops
Concealed insulation is not exposed. The survey is not a new EPC or a specialist energy assessment.
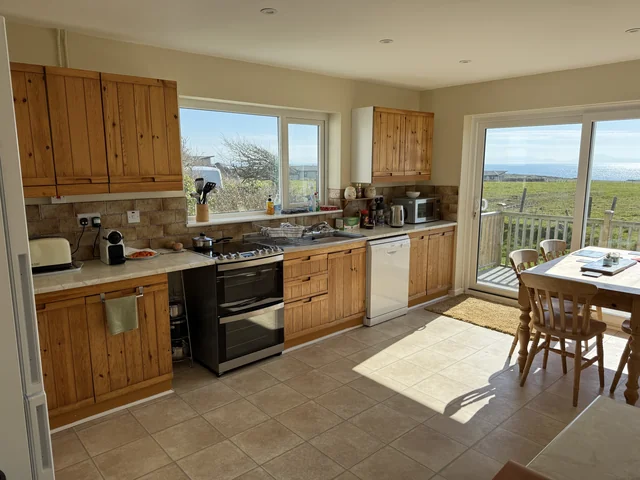
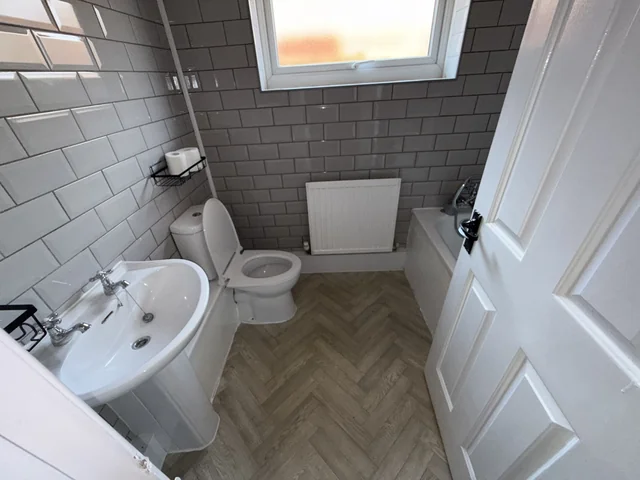
We look beyond decoration to the visible condition of fittings and surrounding surfaces.
What we inspect
Accessible cabinets, sanitary fittings, tiled areas and visible defects are considered as part of the building inspection.
Where the inspection stops
We do not dismantle fitted units or test appliances, concealed waterproofing or every plumbing connection.
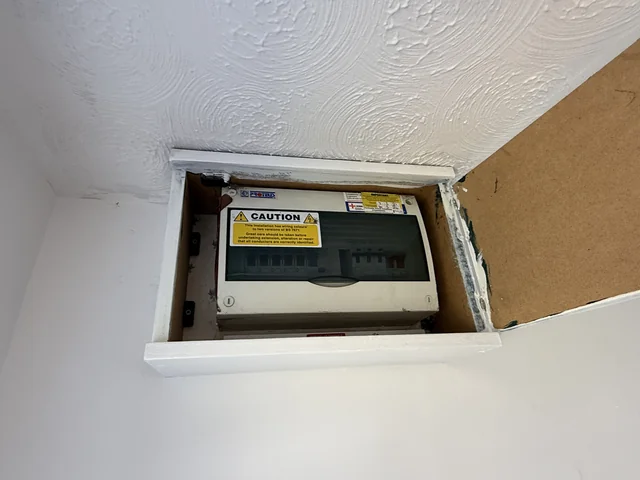
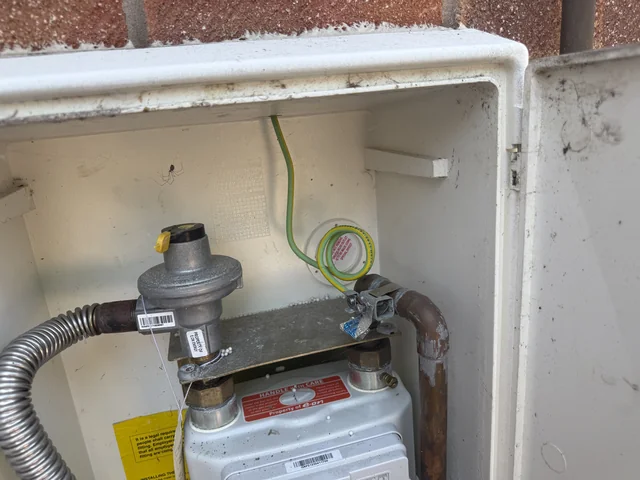
Visible installations and available records help identify when specialist checks are needed.
What we inspect
We visually inspect accessible parts of electrical and gas installations and flag concerns requiring an appropriate specialist.
Where the inspection stops
No electrical or gas safety testing, appliance servicing or installation certification is included.
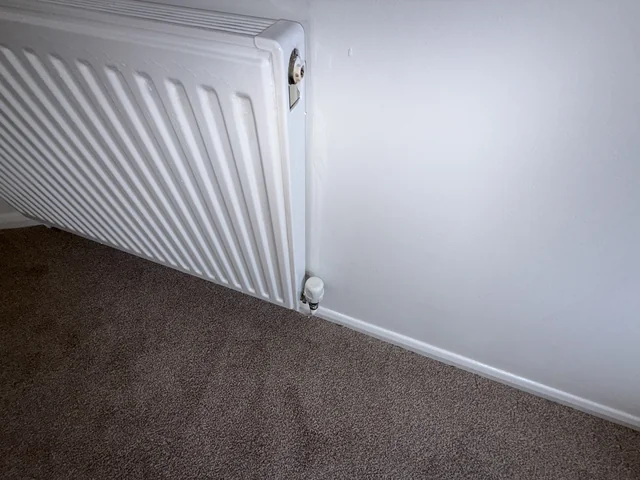
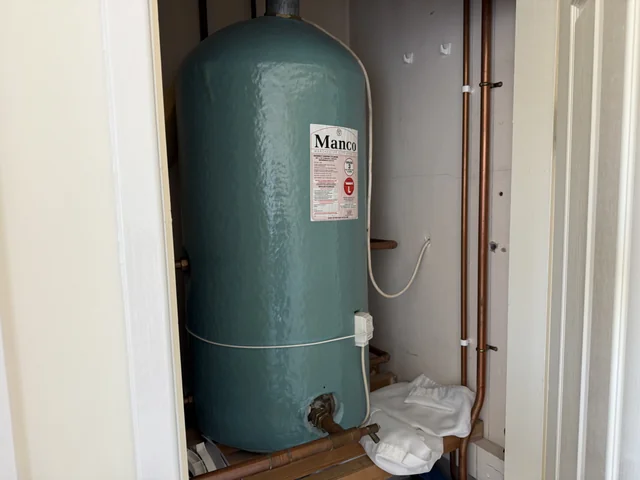
Heating, hot water and visible plumbing are considered together with evidence of leakage or deterioration.
What we inspect
We look at accessible heating equipment, radiators, water storage and visible pipework, noting significant concerns.
Where the inspection stops
The survey does not test heating performance, water pressure, water quality or concealed pipework.
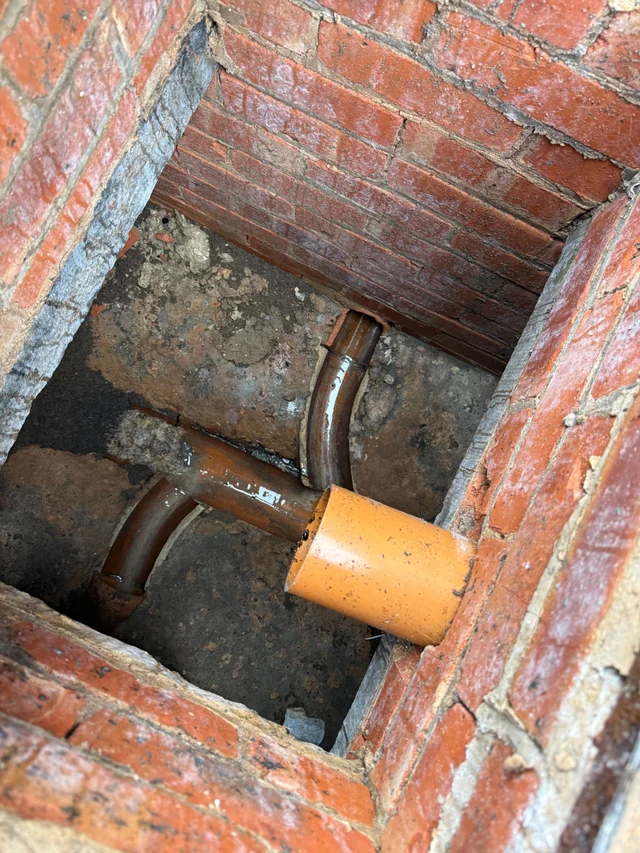
Access points and visible drainage features help identify concerns requiring further checks.
What we inspect
Accessible chamber covers are lifted where safe and without damage, and visible drainage components are inspected.
Where the inspection stops
Locked, sealed or unsafe covers can restrict inspection. A CCTV survey or drainage test is a separate service.
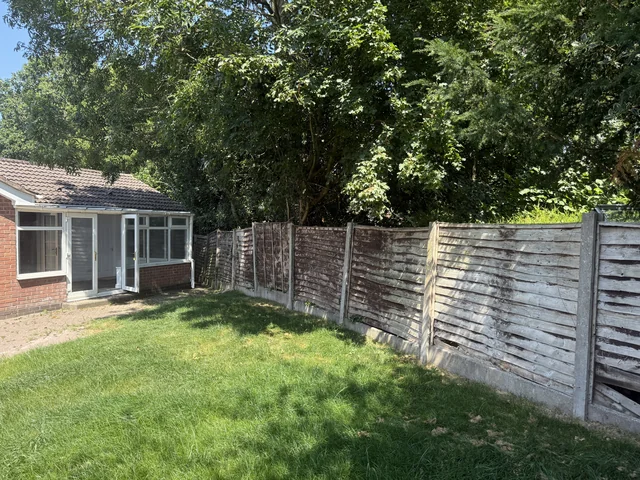
The surroundings can affect the building as well as the way the property is used.
What we inspect
We inspect accessible paths, boundaries, ground levels and relevant external features, including visible damp-proof-course relationships.
Where the inspection stops
We do not determine legal boundaries or carry out ground, environmental or specialist tree investigations.
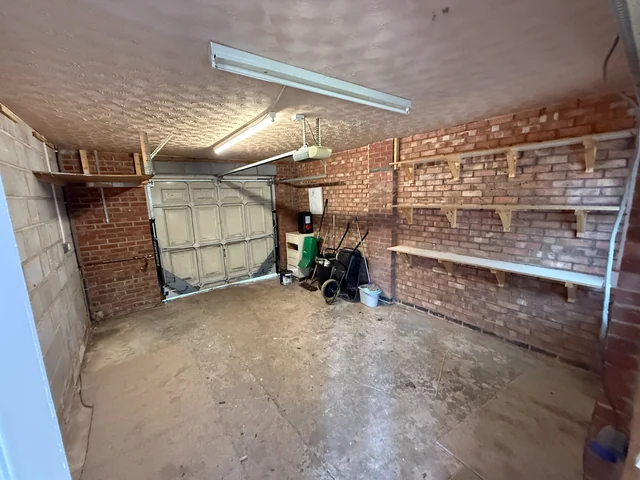
Permanent ancillary buildings are considered alongside the main home.
What we inspect
We inspect accessible garages and permanent outbuildings within the agreed instruction, noting their visible condition and significant defects.
Where the inspection stops
Locked, obstructed or unsafe areas cannot be fully inspected. Stored possessions are not cleared away.
The photographs illustrate our inspection work. Safe access, the building’s construction and the agreed instruction determine what can be inspected at your property.
The report describes the main building elements and the condition observed. Ratings distinguish urgent concerns from less urgent repairs and routine maintenance, with advice on matters needing further investigation.
It also flags relevant issues for your legal adviser, risks and the inspection restrictions that affect our conclusions. You can discuss the findings with us after receiving the report.
A visual condition survey cannot guarantee that hidden defects are absent. Specialist testing, opening up, a repair specification and a valuation are separate matters; tell us if you need additional advice so the quotation can confirm the scope.
A lender’s mortgage valuation serves a different purpose. See how it differs from your own survey.
Share the property address, the purpose of the report and any deadline or particular concern.
We confirm suitability, scope, fee and arrangements before the work proceeds.
We complete the agreed work and provide the report, with an opportunity to discuss the findings.
Send the address or sales listing and any concerns. We confirm the scope, fee, access arrangements and expected programme before you proceed.