
Selected observations and purchase advice
- The main roof appeared generally satisfactory, but loose verge capping, weathered eaves, chimney deterioration and defective rainwater goods required attention.
- The staggered terrace sat on a sloping site. Its roof projected higher than neighbouring roofs on both sides, making access to the verges more complicated than the defects alone might suggest.
- Carefully grouping high-level repairs, and considering other foreseeable work while suitable access was in place, could be more economical than repeated separate visits.
- Ventilation, the outbuilding and staircase guarding also mattered to the purchaser’s intended use of the property as a letting.
Why a small verge repair can become a substantial job
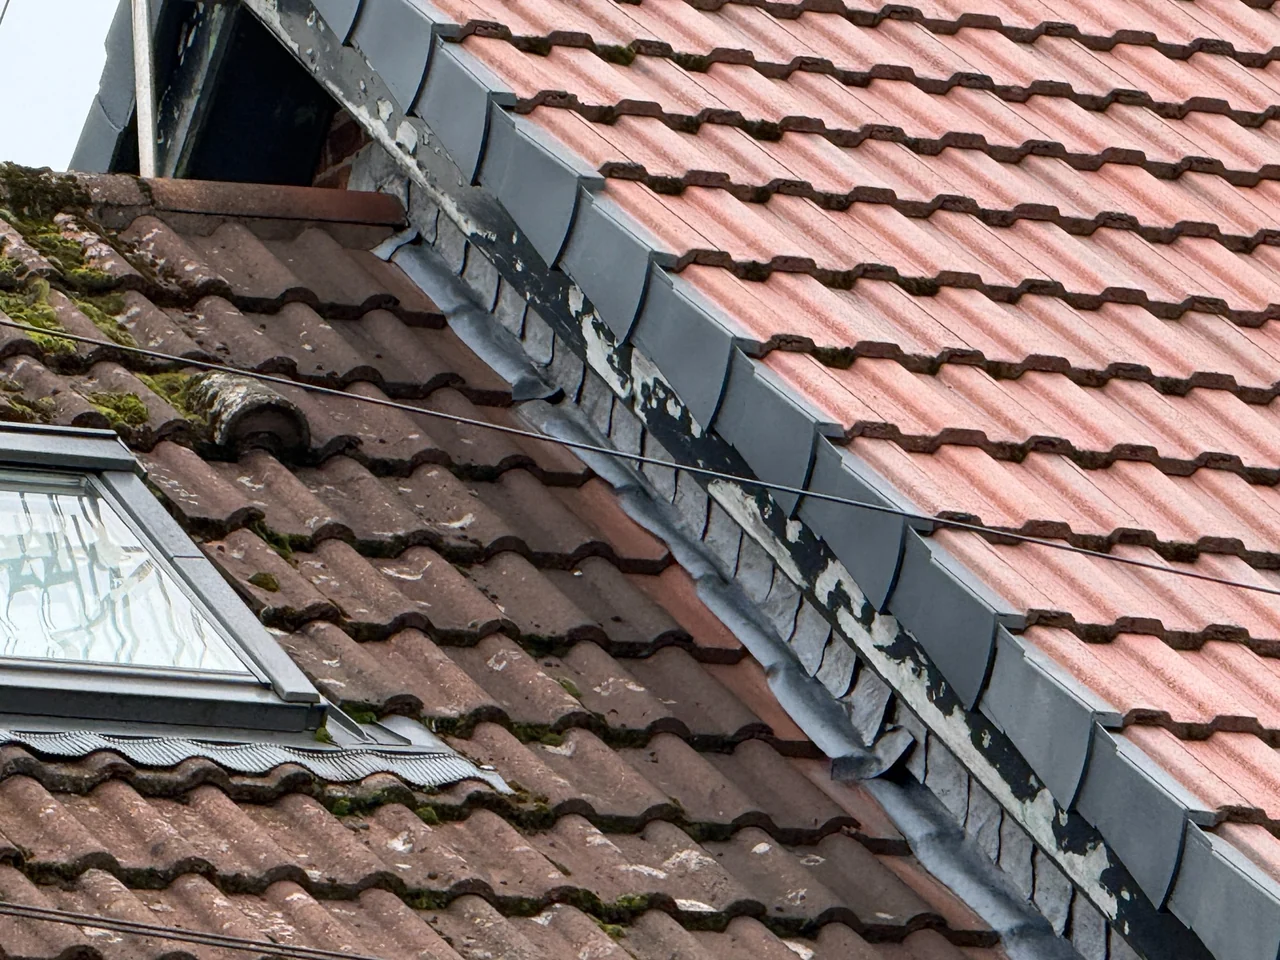
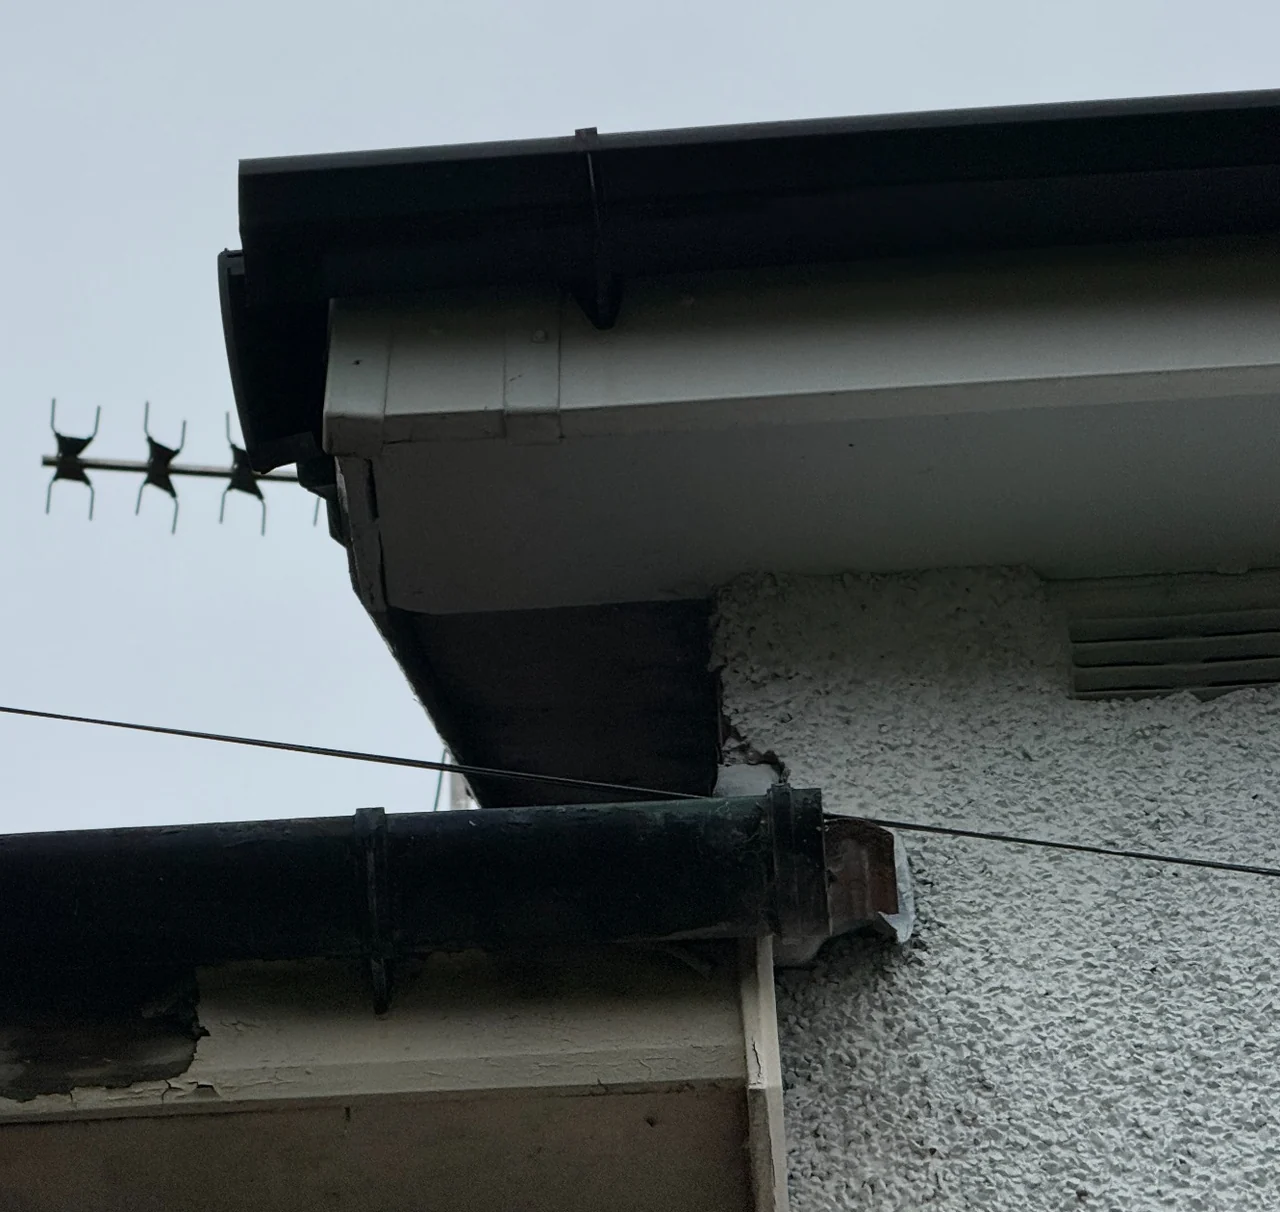
The roof edge defects were relatively modest: unsecured verge capping, weathered eaves joinery and a detached gutter joint with a missing stop end. The chimney also needed attention to vegetation, pointing, flaunching and open redundant pots. None of this justified describing the entire pitched roof as defective.
The hidden cost was the access. The properties formed a staggered terrace on sloping ground, with the inspected roof set above the adjoining roofs on both sides. Its verges lay directly over the neighbouring roof slopes. Reaching those areas safely could involve carefully designed scaffolding, independent bridging arrangements or another suitable access solution, subject to site conditions and agreement. Simply stepping across onto a neighbour’s lower roof would not be an acceptable assumption for pricing the repairs.
Use safe access once, and think about tomorrow’s maintenance
We advised considering the repairs as a coordinated package rather than automatically commissioning separate visits for each defect. Once access equipment and safe working arrangements have been paid for, the cost of checking and maintaining adjacent eaves, chimney details, flashings, rainwater goods and finishes may be modest compared with returning later.
That does not mean replacing sound components unnecessarily. It means weighing the remaining service life of nearby elements, the purchaser’s plans and the cost of repeat access. For someone intending to let the property, a sensible decision could be to complete additional justified high-level work while access was in place, reducing future disruption and maintenance visits.
Other details affected the purchaser’s intended use
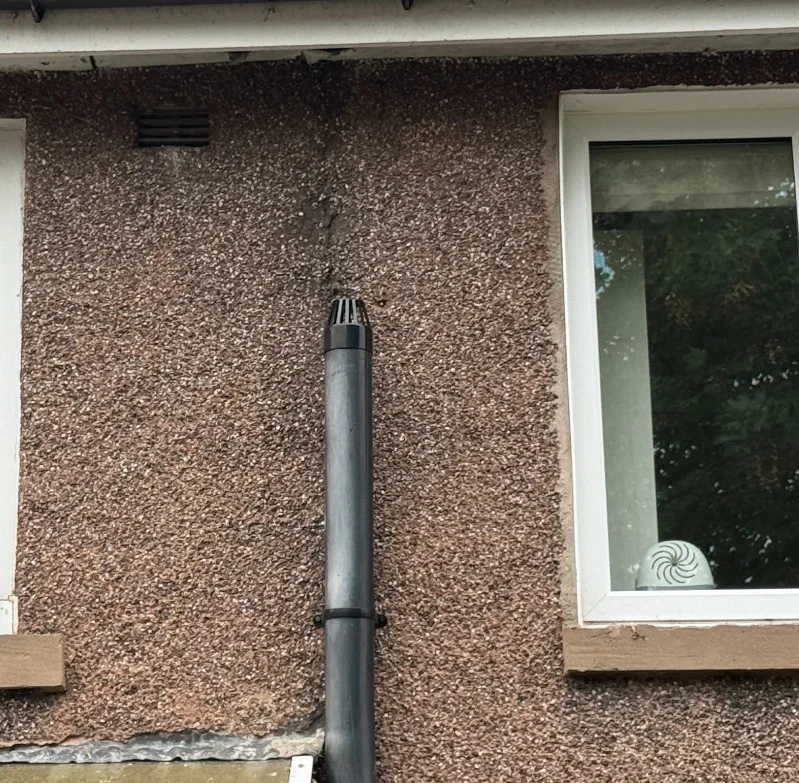
The soil vent pipe had been cut down below roof level during earlier reroofing work, leaving its outlet alongside the openable first-floor windows. We advised altering the termination to provide suitable separation from the windows and reduce the risk of drainage odours entering the accommodation. The kitchen extractor also lacked its intended external ducting, while reduced water pressure when several outlets were used simultaneously was another practical occupation point.
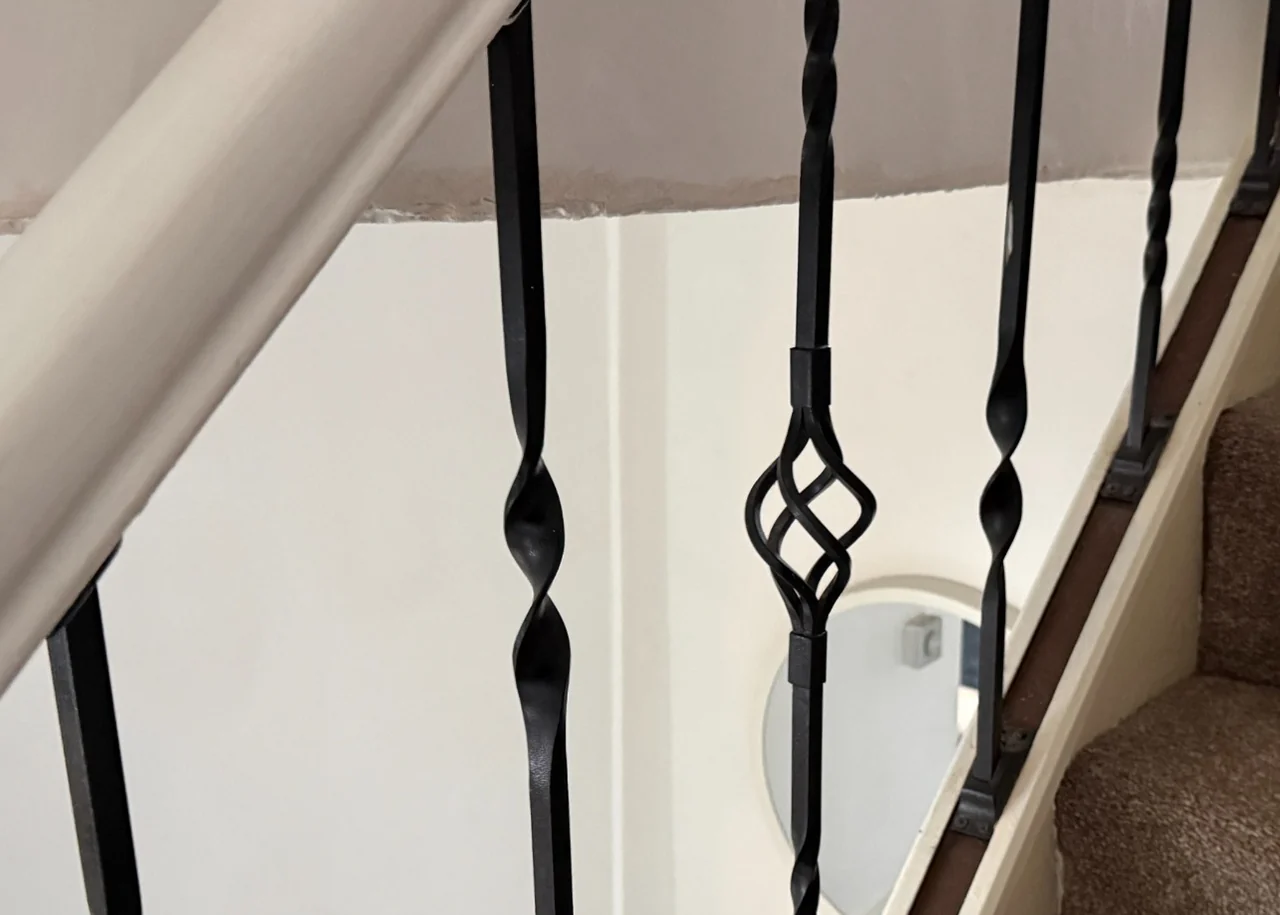
The outbuilding had an ageing flat roof, exposed corroding metalwork and a partly unprotected water supply, creating foreseeable maintenance and frost protection obligations. Staircase spindle gaps also required consideration for child safety before letting, alongside suitable alarms and landlord safety arrangements.
What this example illustrates
A buyer might see a loose roof trim and assume a small repair bill. We look at the property’s configuration, safe access, adjoining buildings and future use, so the advice captures the real cost of doing the work and opportunities to avoid paying for expensive high-level access twice.
These anonymised case studies are selective summaries of particular issues considered during individual inspections. They are not complete survey reports and do not reproduce every observation, limitation or recommendation. They describe findings at the inspection, not the property’s present condition. The content is for general information only and must not be relied upon as a survey, diagnosis, repair specification or professional advice for any property. Property-specific advice requires a separate instruction under agreed terms of engagement. Photographs may show equivalent features or inspection methods from other Riley James inspections.