
Selected observations and purchase advice
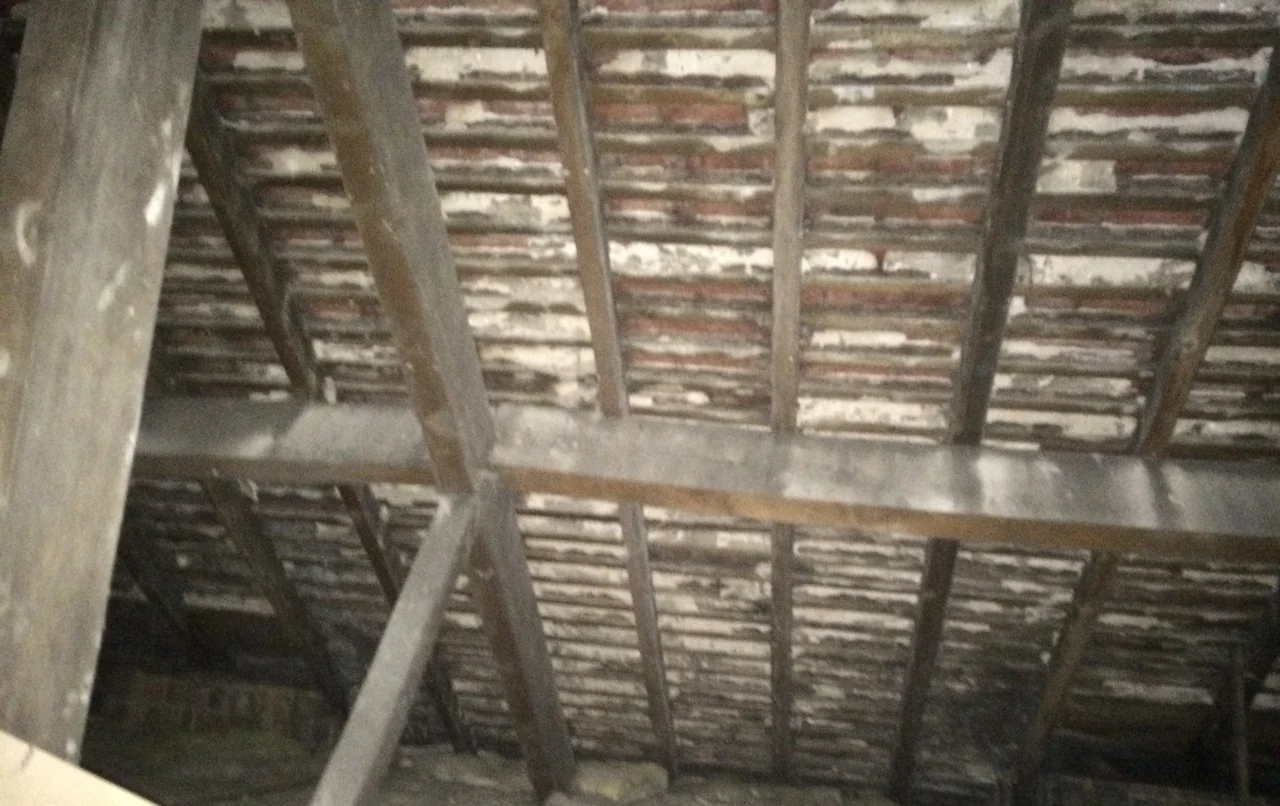
- The traditional roof showed loss of mortar pointing beneath the tiles and signs of wind-driven moisture.
- Support purlins were visibly deflected; no immediate structural failure was identified within the visual inspection’s limits.
- Potential roof structure upgrading was linked to planned reroofing, not to a confirmed current failure.
Evidence of a roof nearing a major maintenance cycle
Much of the historic mortar pointing beneath the tiles had fallen away, and staining to the underside of the covering was consistent with some wind-driven moisture penetration. Those observations, alongside the external condition, supported advice to budget for replacement of the roof covering. The advice was to budget for reroofing and consider any appropriate timber upgrades as part of that work.
The front bay and porch roof also showed ageing components, including damaged or missing tiles and weathered flashing details. These items were included in the purchaser’s assessment of forthcoming roofing work.
Deflection did not automatically mean inadequate support
The report did not establish that the purlins were undersized or identify present structural failure. The visual assessment did not amount to a calculated verification of capacity, and a single inspection could not prove that deflection had ceased. Proposed reroofing would require the support and loading implications to be considered for the particular works. We therefore explained that sectional upgrading of roof timbers might be needed when replacing the covering.
Considering the structure and roof covering as one project meant that the purchaser could seek realistic quotations rather than price for tiles alone and then be surprised by additional work once the roof was opened up.
What this example illustrates
This case shows the importance of context. A timber can be visibly deflected but still appear to be performing adequately, while foreseeable reroofing creates an opportunity—and possibly a requirement—to improve the structure.
These anonymised case studies are selective summaries of particular issues considered during individual inspections. They are not complete survey reports and do not reproduce every observation, limitation or recommendation. They describe findings at the inspection, not the property’s present condition. The content is for general information only and must not be relied upon as a survey, diagnosis, repair specification or professional advice for any property. Property-specific advice requires a separate instruction under agreed terms of engagement. Photographs may show equivalent features or inspection methods from other Riley James inspections.