Selected observations and purchase advice
- The property combined historic stone construction with an unfinished two-storey barn conversion.
- Planning conditions, building control completion and outstanding construction costs were central purchase considerations.
- Historic fabric and private drainage brought separate maintenance and purchase considerations.
The conversion had not reached its finished state
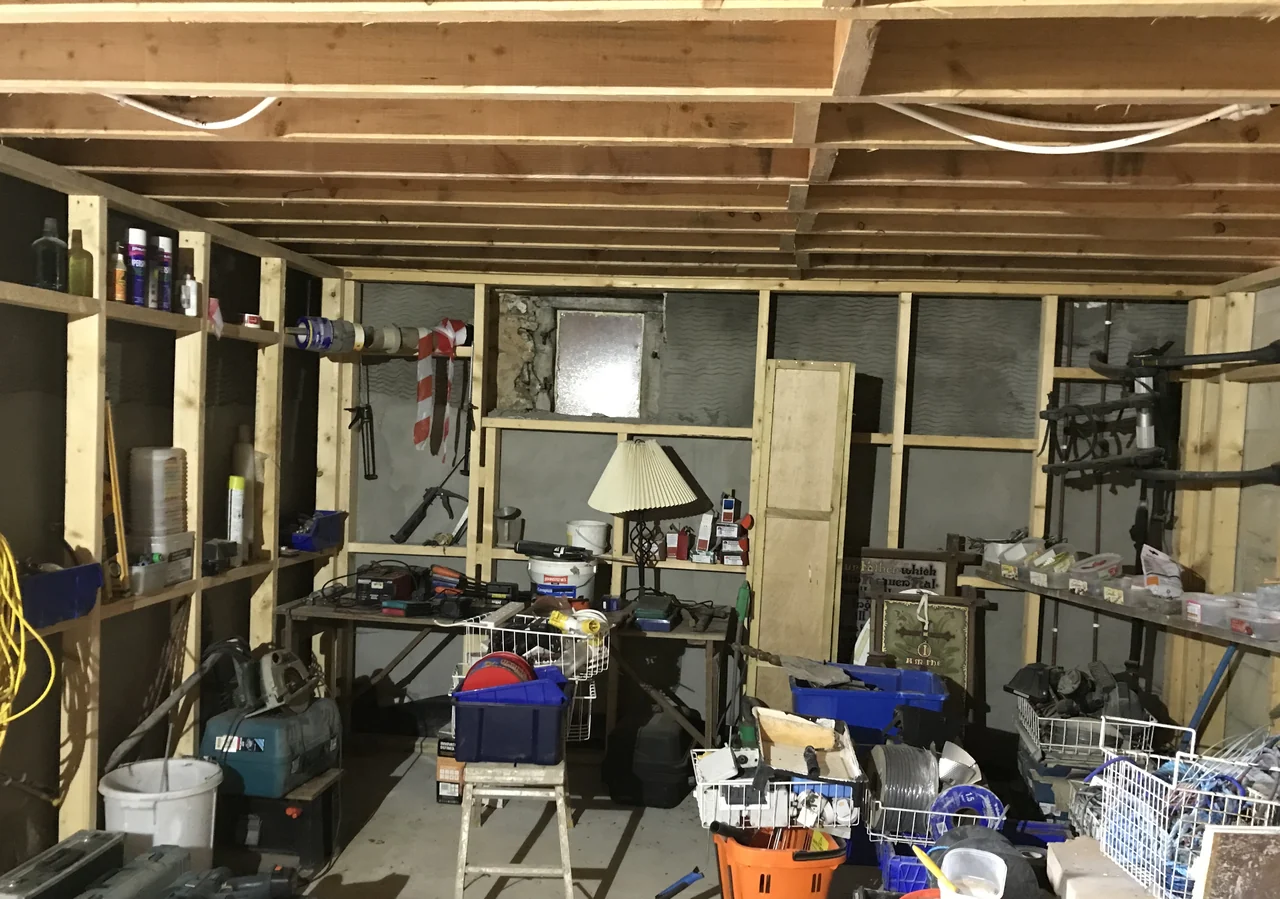
The conversion was not complete. While some work was understood to have received building control approval, conditions and outstanding works remained, including the way the barn was to connect with the house. We highlighted those obligations so the purchaser could establish the true cost of finishing the accommodation before deciding what they could afford.
An unfinished conversion can have a direct bearing on a buyer’s plans. A room that appears nearly ready for use is not necessarily finished or authorised for the purpose they have in mind.
The regulatory position also needed separating from the physical condition. Missing or incomplete sign-off does not automatically mean that completed work is unsafe, but an indemnity policy for certain enforcement risks is not equivalent to proof of construction quality, completion of outstanding works or unrestricted future use. These are different questions for the purchaser and their conveyancer.
Why older roofs need sympathetic materials and a longer view
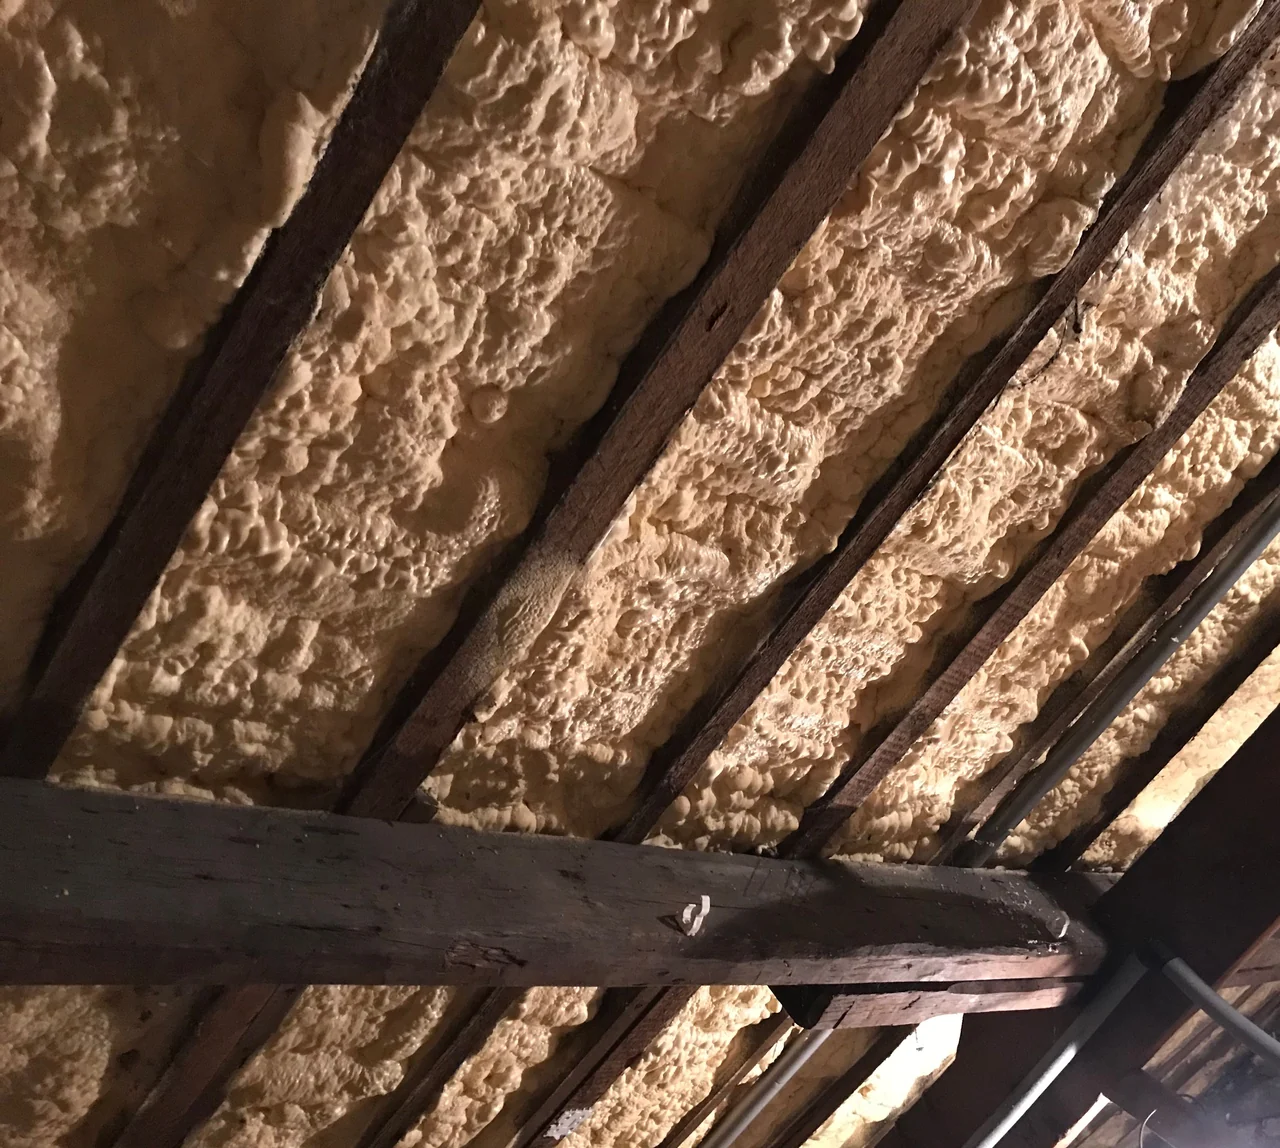
Spray foam had been applied beneath much of the roof covering, and bituminous underfelt was present elsewhere. We did not observe significant condensation damage in the accessible roof spaces. That did not establish the condition of concealed timbers or the suitability of the complete roof build-up. Moisture risk depends on the materials, their arrangement, ventilation and the conditions within the building; non-breathable layers can contribute to concealed condensation where the construction does not manage moisture adequately.
The report advised improving roof space ventilation. That recommendation needed to be considered within the complete roof construction, rather than taken as proof that ventilation alone would resolve every risk associated with the foam, underfelt or concealed timber condition. This is particularly important in traditional buildings, where incompatible modern materials can create problems that take years to become apparent.
Private drainage needed a separate assessment
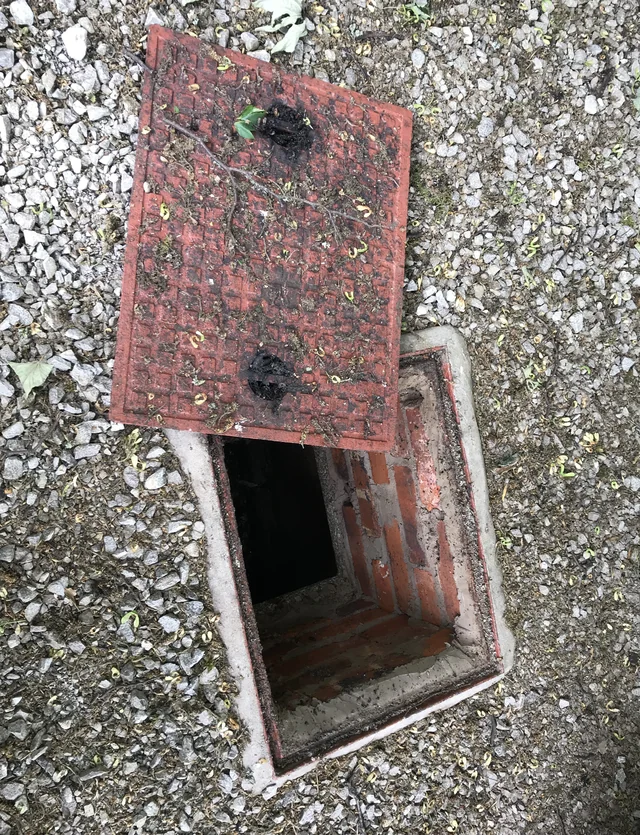
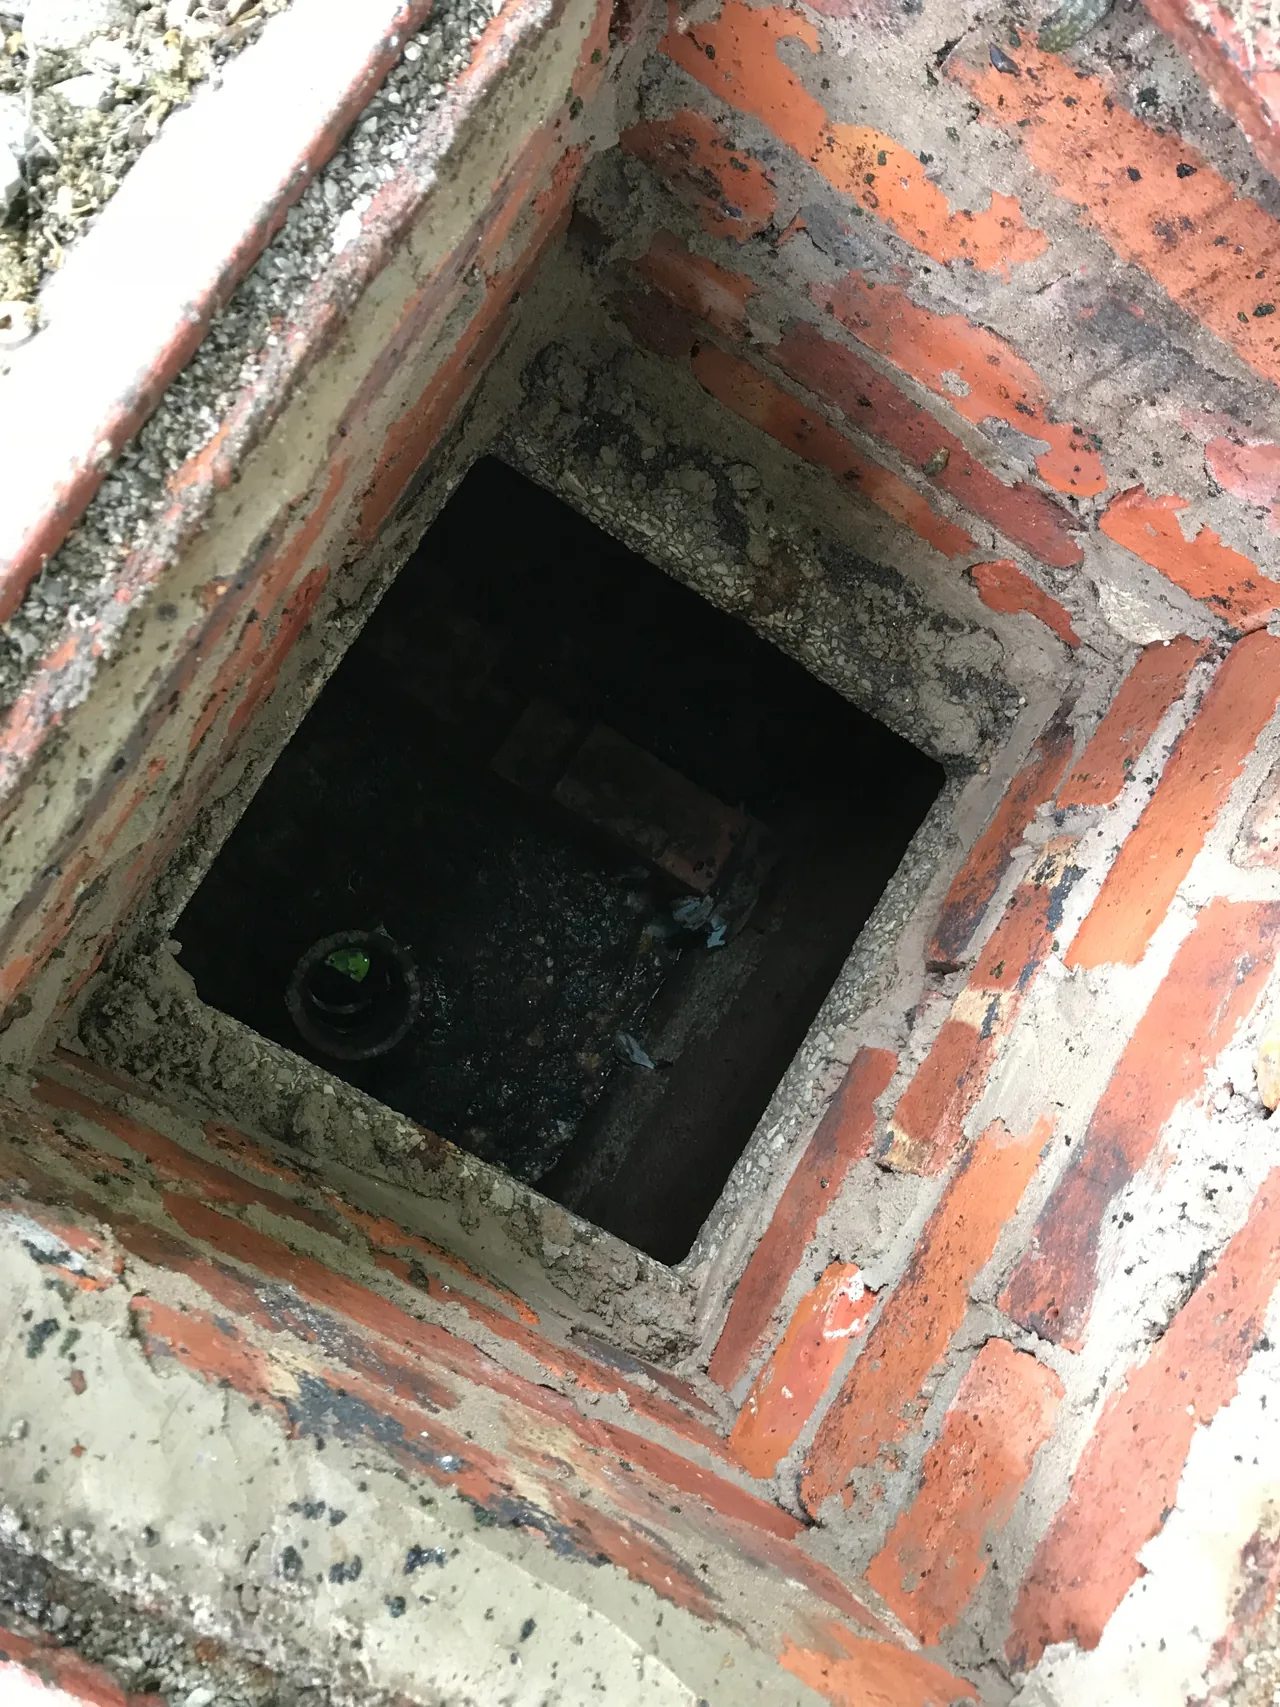
The property also relied on private foul drainage thought to involve a cesspool. That was another ownership consideration unfamiliar to many purchasers accustomed to mains services: the system’s function, disposal arrangements, likely emptying costs and any potential leakage needed to be understood, not treated as a reason to dismiss the property.
What this example illustrates
The real lesson for buyers moving towards older or rural property is to look beyond the charm and the apparent amount of accommodation. We consider how historic fabric, modern products, unfinished works and private services may affect future use, running costs and maintenance—not just the defects visible during a viewing.
These anonymised case studies are selective summaries of particular issues considered during individual inspections. They are not complete survey reports and do not reproduce every observation, limitation or recommendation. They describe findings at the inspection, not the property’s present condition. The content is for general information only and must not be relied upon as a survey, diagnosis, repair specification or professional advice for any property. Property-specific advice requires a separate instruction under agreed terms of engagement. Photographs may show equivalent features or inspection methods from other Riley James inspections.